
PLANNING CONSULTATION
Harborough Road, Desborough
10th March - 27th March 2026
Ashberry Strategic Land specialise in promoting land for high quality, sustainable residential developments. We work with landowners to secure allocations in Local Plans and planning permissions.
Avison Young is acting on behalf of Ashberry Strategic Land in the capacity of town planning adviser, and is conducting this consultation on their behalf.

Ashberry delivery track record

TBC sites
over TBC new homes - mix of types and sizes

since 2023
planning permission on TBC sites (over TBC plots)
The site and the proposed development
Ashberry Strategic Land is in the process of preparing an Outline Planning Application for the development of land to the immediate north of Desborough. The proposal is a scheme of up to 265 new homes, 30% of which will be affordable, and public open space. The development will be accessed from Harborough Road.
The site extends to approximately 13ha and lies on the north-western edge of Desborough, next to the Saxon Park development being constructed by Bloor Homes. The land is currently used for grazing and is not allocated for development in the Council’s Local Plan. However, Policies contained within the Local Plan state that when the Council is not able to maintain a rolling supply of 5 years’ worth of deliverable housing sites in line with national planning policy, it will identify additional sources of housing. The Council has not maintained an adequate supply of land for housing and so these proposals are being brought forward in line with the provisions of the Local Plan, to improve the District’s housing land supply and deliver much needed new homes.

The vision
The plan is to create a high quality, attractive development containing a range of new homes, including a significant number of affordable homes for rent and to buy. The development will be set back between 125-150m from the site’s western boundary, creating a ‘soft’ landscaped edge, new habitats for wildlife and a network of publicly accessible open spaces. These areas will include footpaths and are also likely to feature children's play spaces, all of which will be accessible for use by both new and existing residents.
The mix of homes available will lead to the creation of an inclusive and balanced community in what is a sustainable location on the edge of the town.
The natural environment
Protecting and enhancing the natural environment is a key priority.
An assessment of the habitats on site has been undertaken, and surveys for protected species are under way. Some of these will continue on through the Spring and Summer in line with Government guidance. The layout and landscaping of the site will create new and improved habitats for wildlife and there will be an environmental management plan prepared by an ecologist and agreed with the Council. Additionally, the development will also be designed so that at least 10% Biodiversity Net Gain can be delivered on site.
All trees and hedgerows are proposed to be retained, save where we need to create gaps for the access locations on Harborough Road. Existing planting will be supplemented with new.
The development will include an attractive Sustainable Urban Drainage System that will retain all surface water on site and will create extensive new habitats for wildlife.
The design of the development will be landscape-led, with the open space on the southwestern side, as well as further extensive landscaped buffers along its northwestern, northeastern, and southeastern boundaries. This will create corridors of green for views and wildlife, and help integrate the development into the Northamptonshire countryside.


Access and movement
It is proposed that Harborough Road will be widened so to accommodate two priority T-junctions that provide accesses into the site. People will be able to enter and leave via either. We are also proposing to extend the 30mph speed limit on Harborough Road, so that this commences further to the west than it does currently.
Within the development, there will be a network of primary, secondary and tertiary streets. The primary street will form a loop that will enable buses to route through the development. There will also be a network of footways and cycleways, enabling residents and visitors to move around freely and safely using sustainable modes. Footways will extend into the open spaces, creating trails for leisure and exercise.
There are existing local shops and services within walking distance of the site and public transport links will be provided either by bringing the no. 17 bus route into development, or by providing convenient and direct footways to its nearest stops along Harborough Road.
We are assessing the effect that the proposed development is likely to have on the local highway network. The modelling undertaken to date is indicating that these will continue to operate within their design capacity with the development in place.
Technical matters
Drainage
The site is within Flood Zone 1 which means it is at a low risk of flooding from rivers, and only a small proportion is at risk from a shallow depth of surface water flooding. To ensure mitigation against these areas of risk, the development will be carefully designed to avoid these areas where possible and an extensive Sustainable Urban Drainage system will be proposed. This Sustainable Urban Drainage system will likely include at a minimum a series of attenuation basins and swales to ensure that; any surface water runoff at the development is controlled, the flood risk for nearby properties and land is not increased and to improve the quality of the water that is discharged from the site. Foul water will be discharged to the local mains network.
Heritage
There are no heritage assets within or adjacent to the site. Research to date is indicating that there will not be any archaeological remains present at the site, however, this will be confirmed during the coming weeks upon completion of geo-physical survey.
Noise
The data from recent noise surveys at the site has been analysed and it has been confirmed that upon completion of the development, it will generate a negligible impact on local noise climate and for existing residents nearby. The development will be set back from Harborough Road and the railway line so to ensure that no homes at the development are unduly exposed to existing local noise sources, additionally, the data collected from the surveys will also be used to prescribe the specification of glazing and ventilation for these properties. The homes on the development that will be away from these areas will enjoy a good level of amenity without the need for upgraded glazing and ventilation.
Development framework
An ILLUSTRATIVE Development Framework has been formulated that supports the vision for the site and responds to the site’s constraints (topography, drainage, ecology etc.). This provides an early indication as to how development could be accommodated on site and where open spaces could be located. We would welcome your comments on this.

Benefits of the proposal
Up to 265
new homes - mix of types and sizes
Up to 142
affordable homes

3.6 ha
of public open space

10%
min. biodiversity gain with new habitats

890
jobs supported or created during construction

£52m
in economic output during construction

£625k pa
in Council Tax revenue

£3.75m pa
to the local economy post-completion
Building a community
We work with communities to ensure that our schemes deliver long term benefits for new and existing residents.
Our vision is a development consisting of a broad mix of homes, 30% of which will be affordable. We will create a sustainable community and provide a variety of green spaces that are accessible to all.
It may be that, to avoid the development putting unacceptable pressure on local infrastructure, investment will need to be made via Section 106 Planning Obligations.
Next steps
We are aiming to submit a planning application to the Council around the end of April 2026. However, before we finalise the proposals, we are inviting local people to comment on the proposals and feedback your thoughts. We are doing that by inviting you to complete the survey, a link to which can be found below. Also below is a link to a document containing answers to frequently asked questions.
We will carefully review and have regard to all comments received by 27 March 2026.

Downloads
Consultation
Please note this consultation has now lapsed.
Former Zanzibar nightclub
Land at former Zanzibar Nightclub Marsh Parade / Hassell Street, Newcastle Under Lyme
Feedback invited by 16 January 2023.
Aspire Housing is preparing an application which will seek full (detailed) planning permission for the redevelopment of the former Zanzibar nightclub site for a scheme comprising three buildings, ranging between two and nine storeys that will provide 70 independent living units (in a mix of one and two-bedroom apartments and one-bedroom mews properties), 11 enterprise units (for certain uses falling with within Class E of the Town and Country Planning (Use Classes) Order 1987 (as amended), access, parking, communal facilities, landscaping, shared private amenity space and associated infrastructure. As part of this process Aspire wishes to seek the view of local people on its draft proposal. This consultation webpage is therefore intended to share Aspire’s vision and proposals for the redevelopment of the site and allow you the opportunity to give your feedback on the scheme, which will help Aspire and its team to refine its proposals.
About Aspire Housing
Aspire Housing is a leading housing provider, property developer and place shaper based in Newcastle-under-Lyme.
Created in July 2000, we own and manage more than 9,000 homes and support over 20,000 customers across Staffordshire and Cheshire. Our profits are reinvested in new homes, in revitalising communities and in a comprehensive range of innovative support services designed to transform lives.
Our aim is to make a positive, lasting difference to individuals and communities, providing a blend of high-quality homes, community support and people-focused services.
The scheme that Aspire is intending to bring forward forms part of its ambitious Older Persons Strategy which will see it embark on the transformative regeneration of several key sites within the Borough.
More information about Aspire Housing can be found at www.aspirehousing.co.uk
The Site
Aspire Housing acquired the Zanzibar Nightclub and accompanying public car park in 2019. The nightclub closed around 2004 and, in spite of the local planning authority granting several approvals for its redevelopment for alternative uses, the premises remained largely intact up until the point Aspire secured approval for the demolition in 2020. Since the buildings were demolished, the site has been vacant.
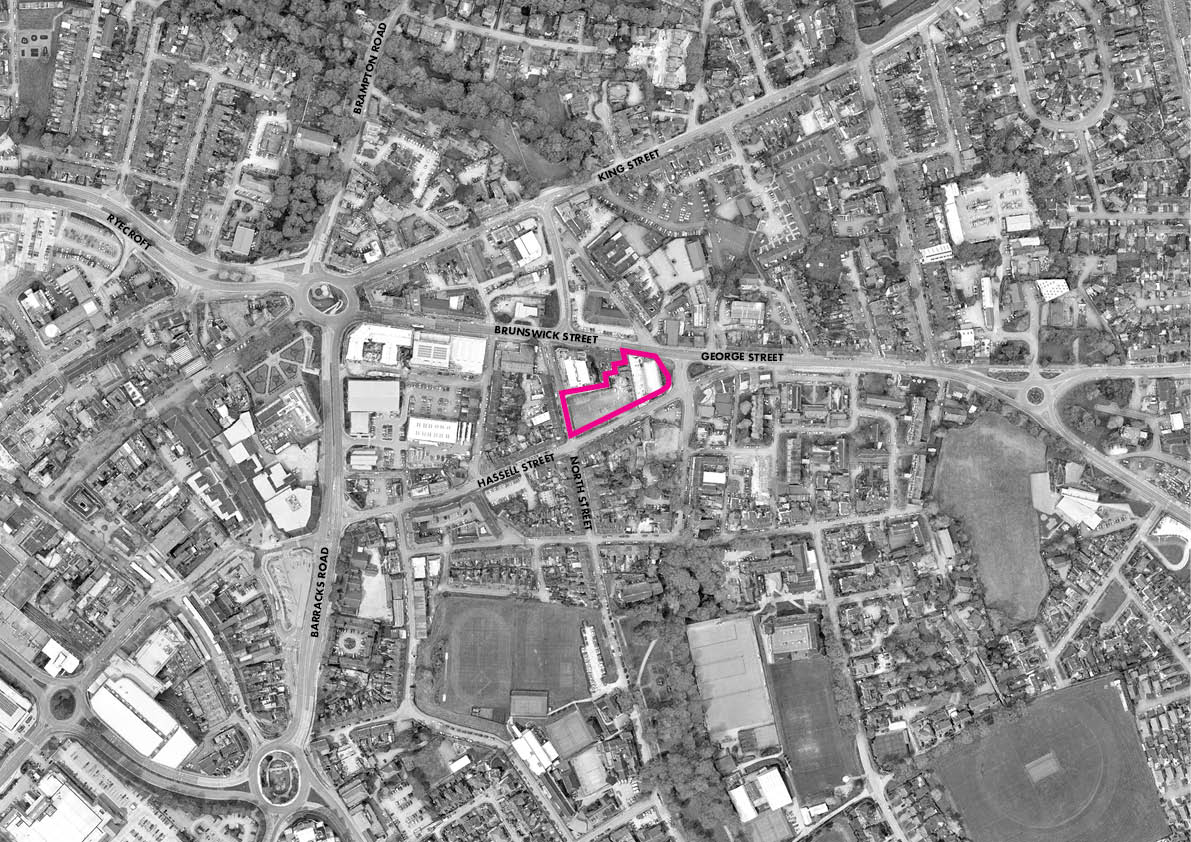
The application site is located to the east of and within Newcastle-under-Lyme Town Centre. It is situated in a highly sustainable location within walking distance of a wide range of services, facilities and employment opportunities. The site is well served by public transport and benefits from excellent connections to the local footpath and cycleway networks.
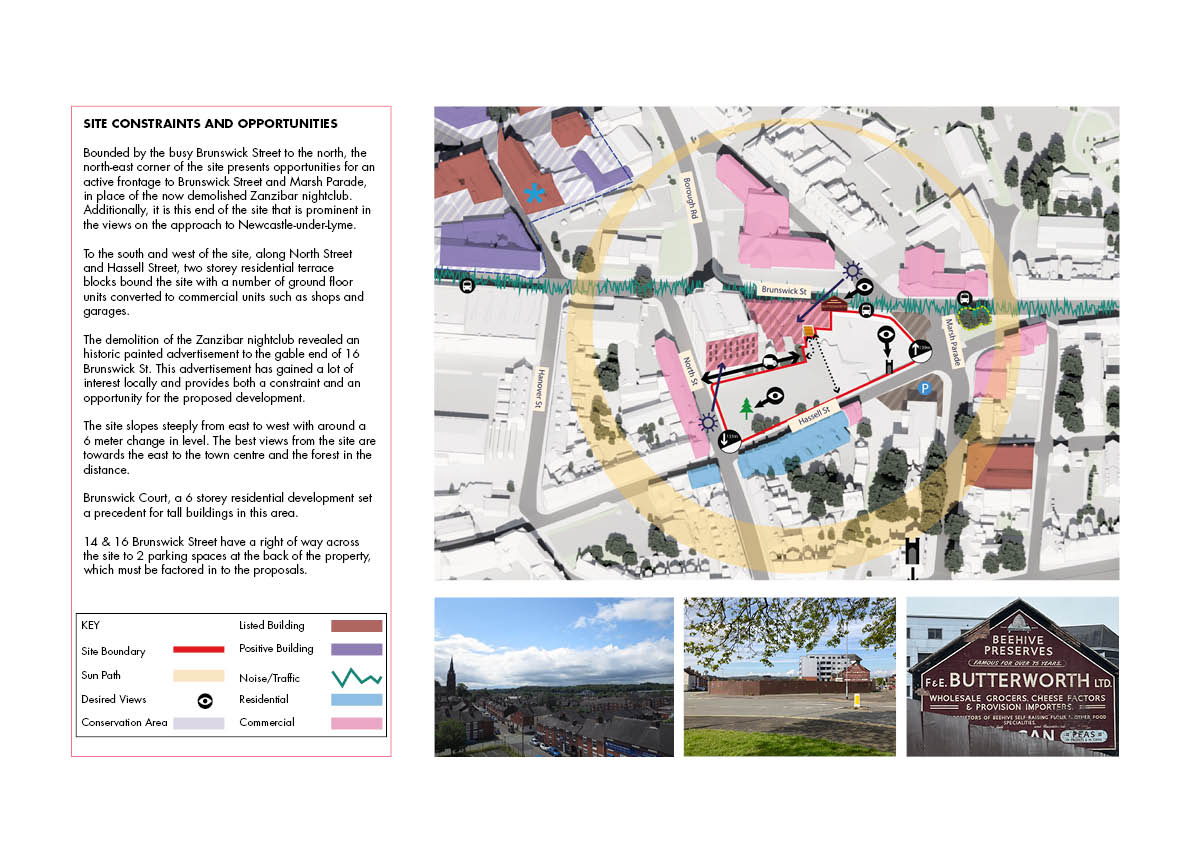
The site is shown edged in red on the attached aerial image (Plan 1) and the site’s constraints and opportunities are shown on Plan 2.

Newcastle under Lyme Borough Council’s Town Centre Supplementary Planning Document (January 2009) and its companion documents identify this land as being one of the sites that could be redeveloped to create an enhanced ‘gateway’ into the town, and which present an opportunity for a ‘landmark’ development. Plan 3 shows how the proposal could potentially respond to these opportunities.
The Proposal
The development will provide a range of one and two-bedroom apartments for over-55s independent living, along with internal communal facilities and external amenity space for residents.
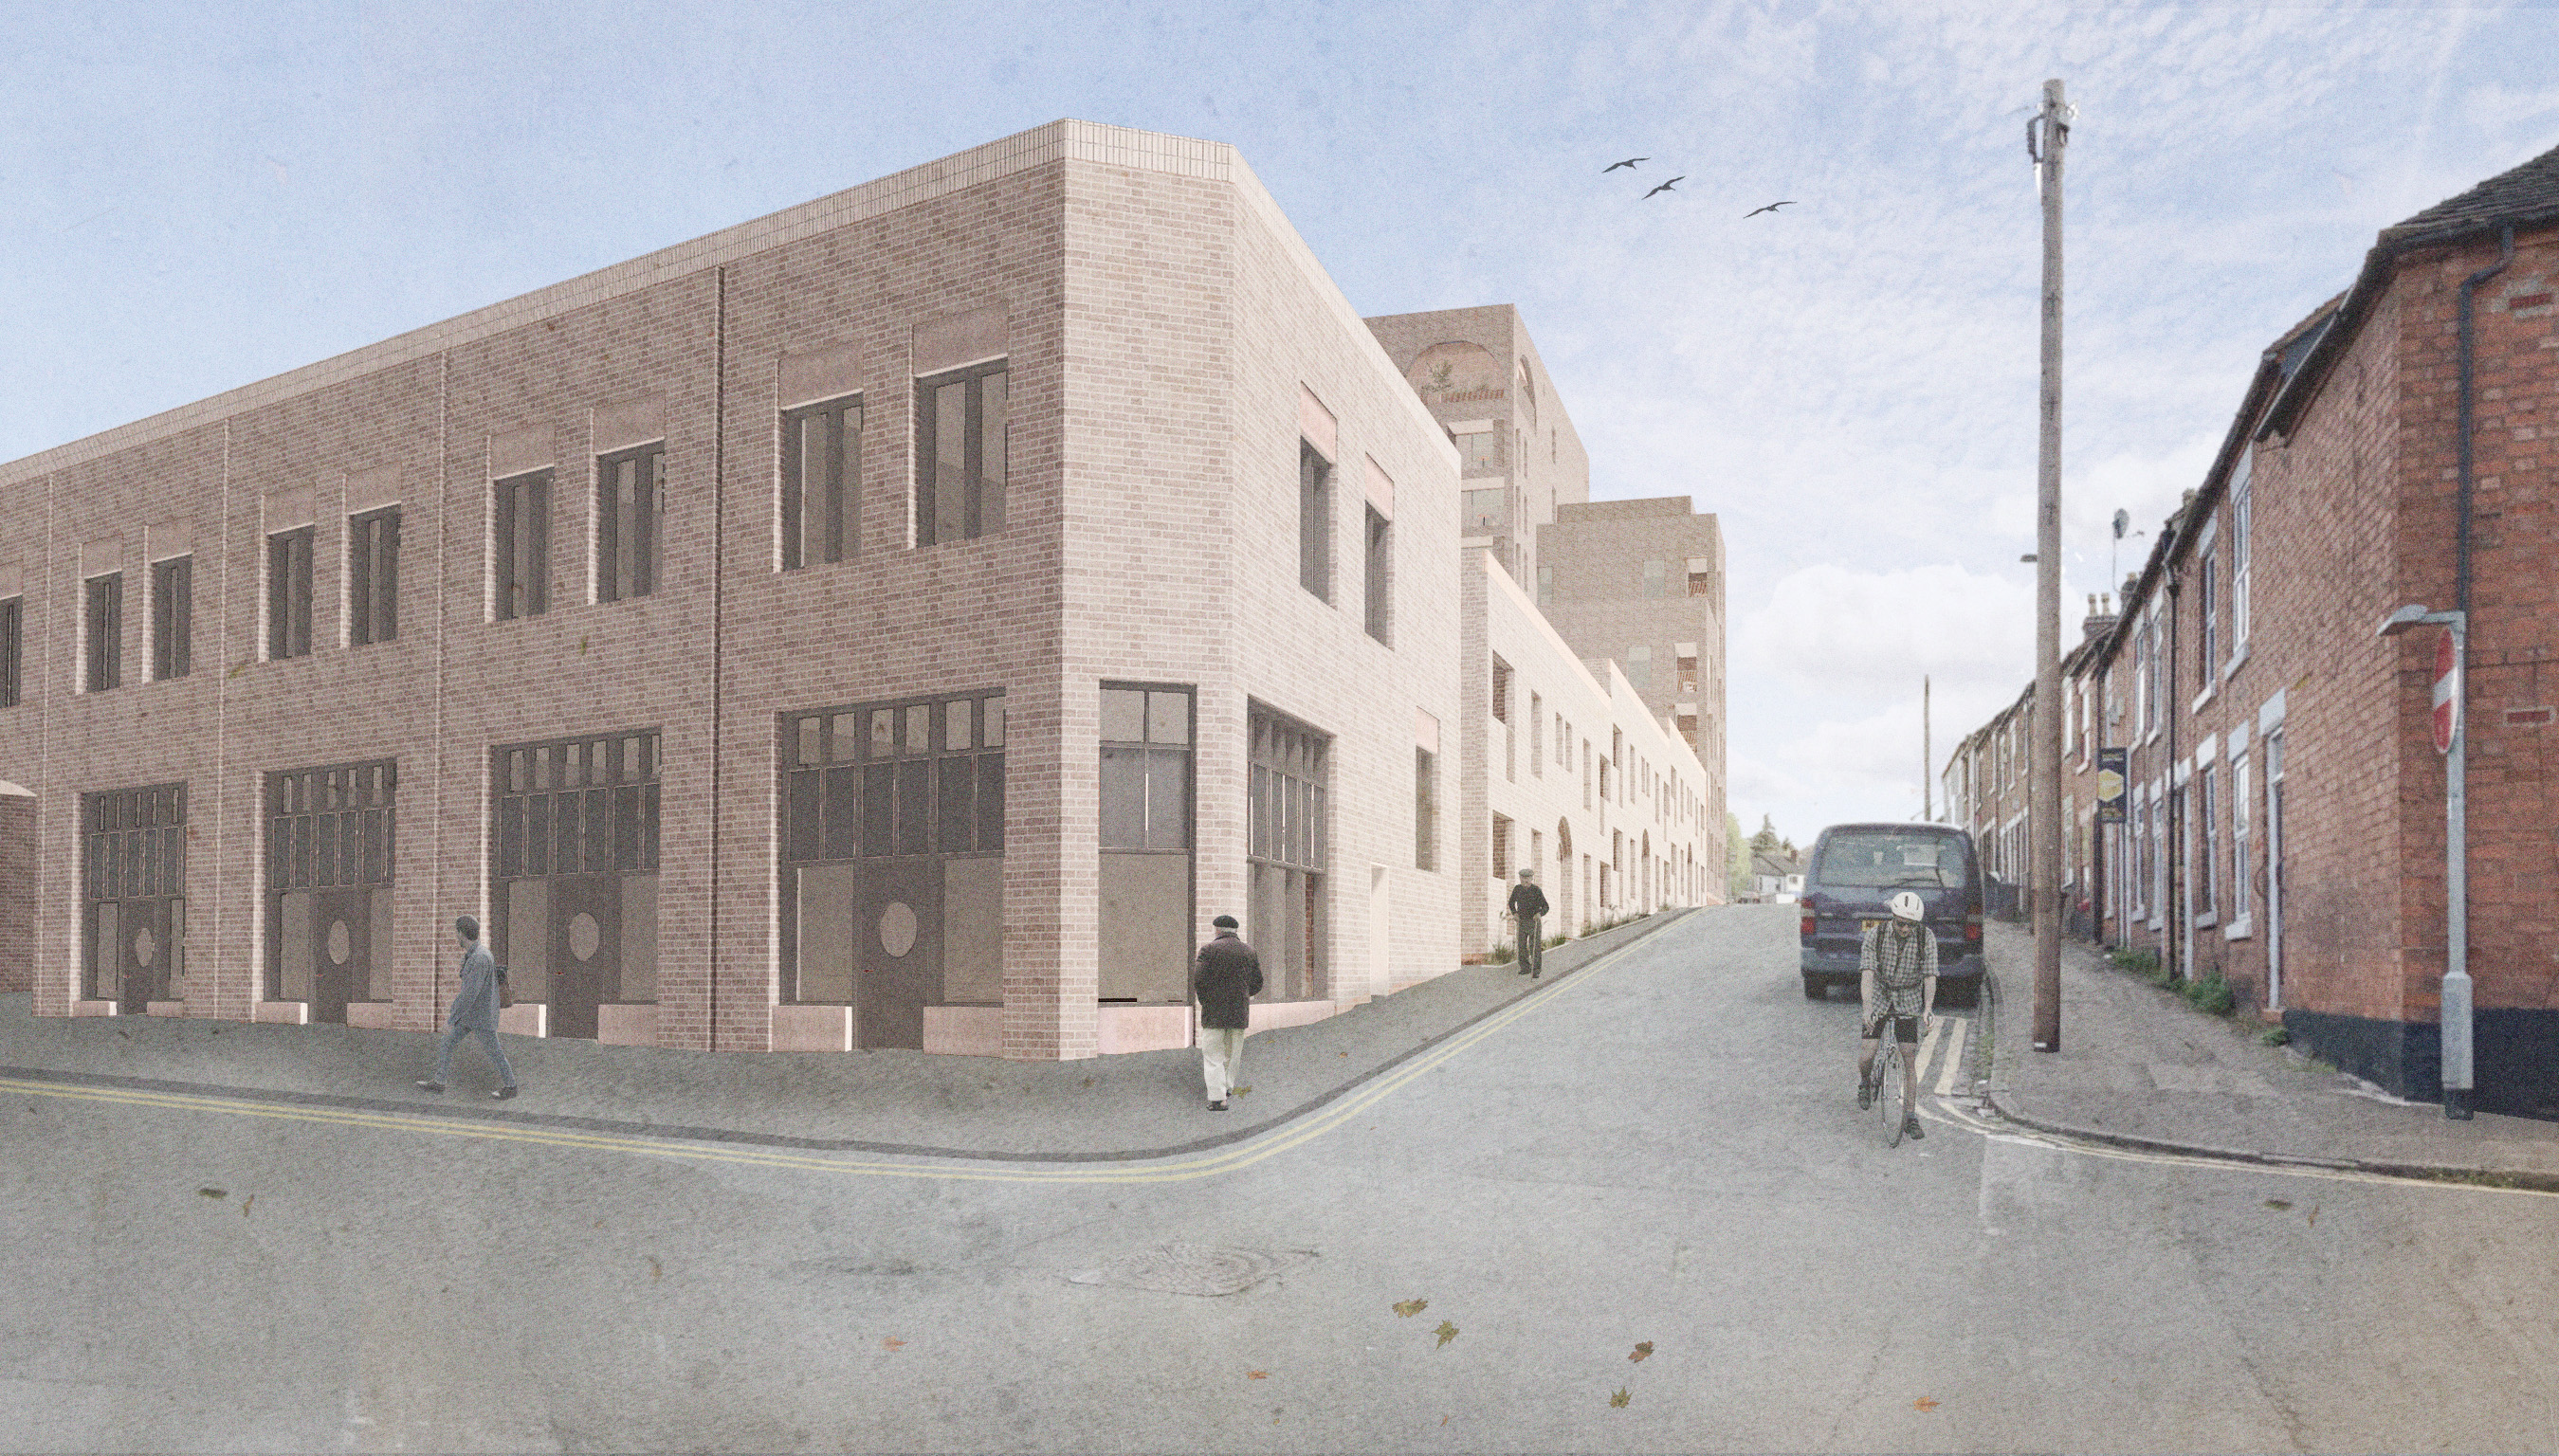
The proposed Site Plan (Plan 4) shows the layout of the buildings on the site. The main entrance to the development will be to the corner of Marsh Parade and Brunswick Street, where residents will be able to access communal lounges and gardens. Seven storeys of residential accommodation will sit above the ground floor level communal facilities at this end of the site. A row of independently accessed mews style properties will be situated on the site’s Hassell Street frontage. They will be arranged over two storeys which responds to the scale of the existing terraced housing on the opposite side of Hassell Street.
In addition to the independent living apartments, the proposal makes provision for 11 self-contained enterprise units located within a standalone two-storey block to the west of the site, fronting on to North Street. These office units will be owned by Newcastle under Lyme Borough Council who will offer them for rent, to independent start-up businesses.
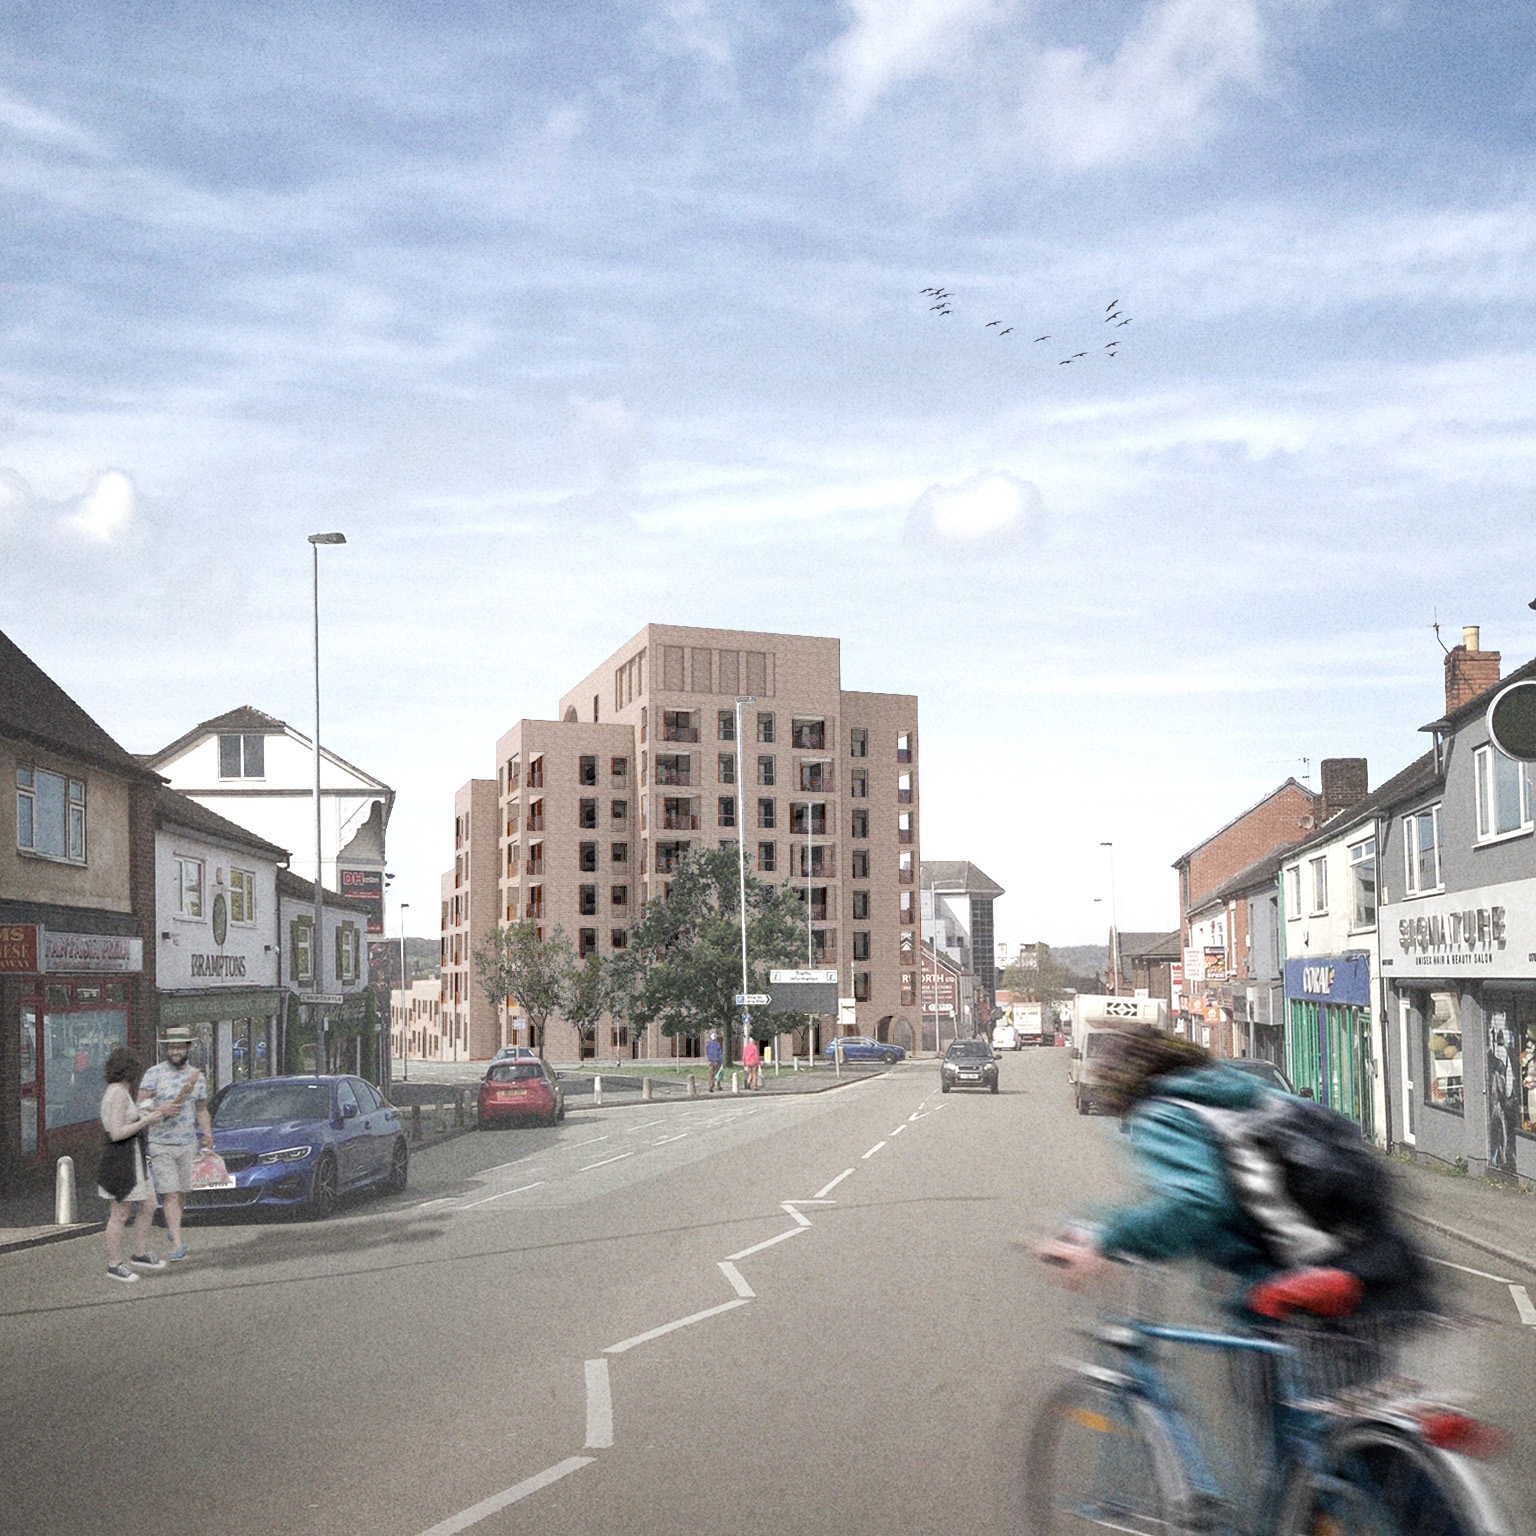
The scheme has been designed in such a way that it allows for the gradual reduction in height (stepping down) of the buildings, from the tallest section in the eastern part of the site, towards the west. This reflects the site’s sloping topography and respects the scale of the existing built development to the south and west of the site. The strategies underpinning the way in which the site is laid out and the scale and massing of the proposed buildings is shown on Plan 4.
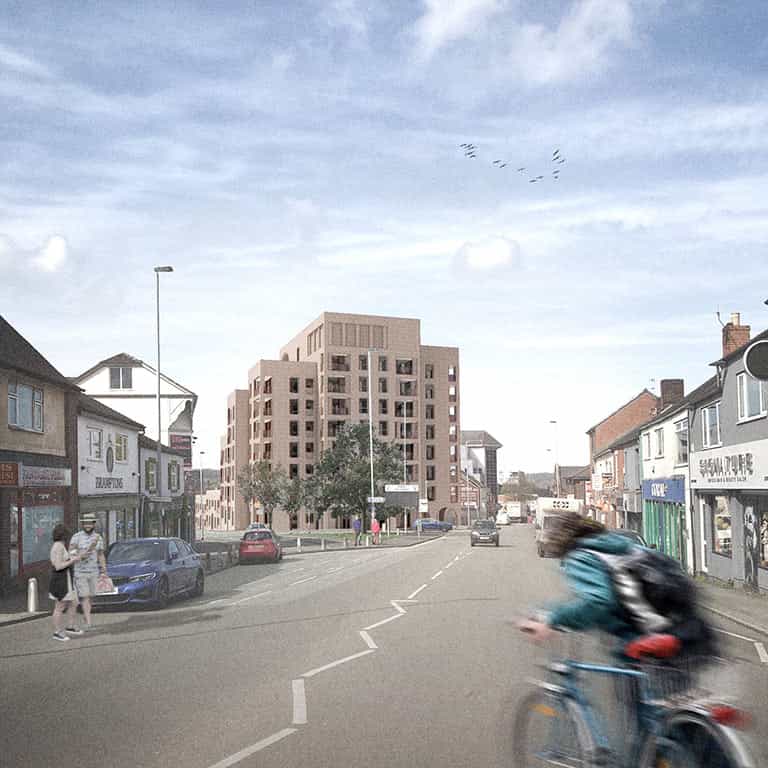
We have provided two visuals (Plans 5 and 6) which show how the building would be seen in views from George Street and Hassell Street. We have also produced a massing model, which shows how the development will sit within the context of its surroundings. Images of the model can be found at Plan7.
The proposal for Zanzibar presents an opportunity to greatly improve this vacant site and enhance the character of the surrounding area. Moreover, it will provide urgently needed accommodation for older persons in safe and secure environment, designed to a very high specification. It is also the intention that Aspire will bring forward a truly sustainable development that will contain a wide range of energy efficiency techniques and technologies in order to enhance the living experience for its residents and reduce the carbon footprint of the development.
The staggered roof levels provide an opportunity for energy generation via the installation of photovoltaic panels (PVs) arranged in a southern and western orientation. While the introduction of green and blue roofs will enhance local biodiversity value and assist with rainwater attenuation. At the top level of the building there will be a private roof terrace for residents, which will afford views across the town centre and the hills beyond (Plan 8).
Consultation
We welcome your feedback on the draft proposals. The deadline for providing comments is the 16 January 2023.
For any further queries, please contact Avison Young via the email: