
PLANNING CONSULTATION
Ladywood Middleway, Birmingham
This consultation has now lapsed
MIA Property Group was established in 1984 and started out transforming unloved properties into modern, versatile living and workspaces. It is now one of the biggest property development groups in the Midlands with a portfolio of hundreds of properties ranging from one-bedroom flats to entire redevelopment schemes, providing luxury and affordable apartments, townhouses and family homes.
MIA’s proposals for the site are being delivered in partnership with Midland Heart, a well-established housing association that provides quality affordable homes across the Midlands.
Avison Young is acting on behalf of MIA as town planning adviser and is conducting this consultation on its behalf.

Ashberry delivery track record

54 sites
over 5,000 new homes - mix of types and sizes

since 2023
planning permission on 11 sites (over 650 plots)
The site
MIA and Midland Heart are proposing the redevelopment of a site on Ladywood Middleway, comprising of the former Police Station and former Ladywood Social Club buildings.
The site contains previously developed land on the edge of the Birmingham Inner Ring Road. It is in a highly sustainable location, benefitting from excellent walking and public transport links to the City Centre, the suburbs of Birmingham and the wider West Midlands area.
The site is generally bounded by Ladywood Middleway to the north-east, Leyburn Road to the south-east, Ladywood Road to the south-west, and to the north-west by a footpath connecting Ladywood Road to Ladywood Middleway. The site is located in a predominantly residential area, and so MIA and Midland Heart believe that this is a location in which new housing would be particularly suitable. Other uses close to the site include the Bethel Apostolic Church of Excellence, and the Deaf Cultural Centre, both located on Ladywood Road.
MIA previously secured planning permission from Birmingham City Council for the redevelopment of the former Social Club site to provide a 16 storey residential building containing 130 apartments. Works have been carried out to implement this planning permission, although the new apartments have not been built. However, it does mean that the principle of residential development has been established. Similarly, Birmingham City Council is preparing a new Local Plan for the city, and has proposed that the former Police Station be allocated in the new Local Plan for residential development.

The proposed development
MIA is in the process of preparing a Full Planning Application for the demolition of existing buildings and the development of 137 affordable apartments, which will be operated and managed by Midland Heart. The proposal will comprise a mix of 1- and 2- bedroom apartments, arranged across two purpose-built four storey buildings. The proposed buildings will therefore be much smaller in height than the 16-storey building for which planning permission was previously granted.
The development will include parking for 11 cars, with the parking area accessed only from Ladywood Road, with the existing access to the Police Station site from the Middleway being closed and stopped up. Pedestrian and cycle access to the scheme will be available from both Ladywood Middleway and Ladywood Road. 150 secure bicycle spaces will also be provided within the buildings.
The remainder of the development will comprise of hard and soft landscaping. The planning application will be accompanied by details of the new proposed landscaping. This will include for the provision of new trees, to replace those which will have to be removed to accommodate the development, as well as new shrub planting. The development will create usable shared amenity spaces for the future residents, as well as enhancing the site’s frontages, particularly to the Middleway. MIA also anticipate that the development will incorporate a proportion of green roofs, and will include means to sustainably drain the site. The new apartments will be energy efficient and all of these factors will help ensure that the development will be sustainable and resilient against climate change.


Access and movement
Vehicular access to the scheme is proposed from Ladywood Road, with the existing access from Ladywood Middleway being closed and stopped up. New pedestrian accesses are proposed from Ladywood Road, Ladywood Middleway and the footpath connecting the two highways.
The site benefits from a high level of accessibility. Ladywood Middleway provides direct vehicle access to Birmingham City Centre, Edgbaston, and the wider A4540 corridor. Public transport connections are excellent, with a bus stop directly in front of the site on Ladywood Middleway and another on the opposite side, accessible via a pedestrian-controlled crossing to the immediate south-east. Both stops are served by route 80 and the circular routes 8A/8C, offering frequent services to the City Centre, West Bromwich Town Centre, and locations around the city’s fringe, including the Jewellery Quarter, Highgate, Small Heath, and Saltley.
The area is well-served for sustainable travel.
- Five Ways rail station lies within walking distance, providing access to the Cross-City Line services.
- Dedicated cycle routes connect the site to the city centre, Five Ways and Edgbaston Reservoir.
- The area is highly walkable, with direct links into Broad Street, Brindleyplace, and the canal network.
Overall, the wider surroundings form a highly sustainable urban environment, with a diverse mix of uses, strong public transport connectivity, proximity to major leisure and commercial destinations, and established residential neighbourhoods. The site's location on Ladywood Middleway, in the quieter residential character of central Ladywood, makes it an appropriate location for a high-quality residential redevelopment.
MIA has appointed a specialist transport consultant whose advice has informed the development proposals. They have undertaken analysis to determine the suitability of the proposed access and advised on its location and width to ensure that safe access into and out of the site can be achieved by residents’ cars and by other vehicles that may occasionally need to access the site. The consultant has also examined the impacts that the development might have on the local highway network and concluded that because it will be a largely car-free proposal, there will be no adverse impacts on the operation of the local roads.

Building heights, scale and appearance
The scale of the proposed development has been carefully considered to respond to the surrounding urban context, providing a transition between the larger buildings along Ladywood Middleway and the lower-rise residential properties within the Ladywood neighbourhood. The height ensures efficient use of this brownfield site while maintaining an appropriate relationship with adjacent streets and open spaces.
In terms of footprint and massing, the two residential blocks are arranged to optimise daylight, outlook, and privacy for future residents, while creating a coherent streetscape along Ladywood Middleway and Ladywood Road. The overall design respects the established building lines and integrates landscaped areas to soften the development’s visual impact.
The proposed development adopts a contemporary red brick-led design that reflects Birmingham’s architectural character while introducing a modern interpretation suitable for a prominent urban site. The buildings feature strong vertical and horizontal articulation, achieved through brick banding which break up the massing and provide visual rhythm across the façades. The brickwork is complemented by deep window reveals, adding depth and shadow to the elevations and the inclusion of full-height windows maximise natural light and create aesthetically pleasant frontages. Many apartments also incorporate Juliet balconies, introducing variation to the façade and enhancing the residential character.

Block A Ladywood Middleway frontage

Block B Ladywood Middleway / Leyburn Road frontage

Block A Ladywood Road frontage

Block B Ladywood Road frontage
Benefits of the proposal
355
new homes - mix of types and sizes
142
affordable homes

3.7 ha
of public open space

10%
min. biodiversity gain with new habitats

1,200
jobs supported or created during construction

£70m
in economic output during construction

£850k pa
in Council Tax revenue

£5m pa
to the local economy post-completion
Next steps
We are aiming to submit a planning application to the Council in March 2026. However, before we finalise the proposals, we are inviting local people to comment on the proposals and feedback your thoughts.
You are invited to comment on the proposals by completing the survey on this webpage.
We will then carefully review and have regard to all comments received by 11th February 2026.
We encourage you to participate and provide your thoughts and will report the outcome of this consultation in a Statement of Community Involvement which will be submitted with the application.
Consultation
Please note that this consultation period has now lapsed.
Former Zanzibar nightclub
Land at former Zanzibar Nightclub Marsh Parade / Hassell Street, Newcastle Under Lyme
Feedback invited by 16 January 2023.
Aspire Housing is preparing an application which will seek full (detailed) planning permission for the redevelopment of the former Zanzibar nightclub site for a scheme comprising three buildings, ranging between two and nine storeys that will provide 70 independent living units (in a mix of one and two-bedroom apartments and one-bedroom mews properties), 11 enterprise units (for certain uses falling with within Class E of the Town and Country Planning (Use Classes) Order 1987 (as amended), access, parking, communal facilities, landscaping, shared private amenity space and associated infrastructure. As part of this process Aspire wishes to seek the view of local people on its draft proposal. This consultation webpage is therefore intended to share Aspire’s vision and proposals for the redevelopment of the site and allow you the opportunity to give your feedback on the scheme, which will help Aspire and its team to refine its proposals.
About Aspire Housing
Aspire Housing is a leading housing provider, property developer and place shaper based in Newcastle-under-Lyme.
Created in July 2000, we own and manage more than 9,000 homes and support over 20,000 customers across Staffordshire and Cheshire. Our profits are reinvested in new homes, in revitalising communities and in a comprehensive range of innovative support services designed to transform lives.
Our aim is to make a positive, lasting difference to individuals and communities, providing a blend of high-quality homes, community support and people-focused services.
The scheme that Aspire is intending to bring forward forms part of its ambitious Older Persons Strategy which will see it embark on the transformative regeneration of several key sites within the Borough.
More information about Aspire Housing can be found at www.aspirehousing.co.uk
The Site
Aspire Housing acquired the Zanzibar Nightclub and accompanying public car park in 2019. The nightclub closed around 2004 and, in spite of the local planning authority granting several approvals for its redevelopment for alternative uses, the premises remained largely intact up until the point Aspire secured approval for the demolition in 2020. Since the buildings were demolished, the site has been vacant.
The application site is located to the east of and within Newcastle-under-Lyme Town Centre. It is situated in a highly sustainable location within walking distance of a wide range of services, facilities and employment opportunities. The site is well served by public transport and benefits from excellent connections to the local footpath and cycleway networks.
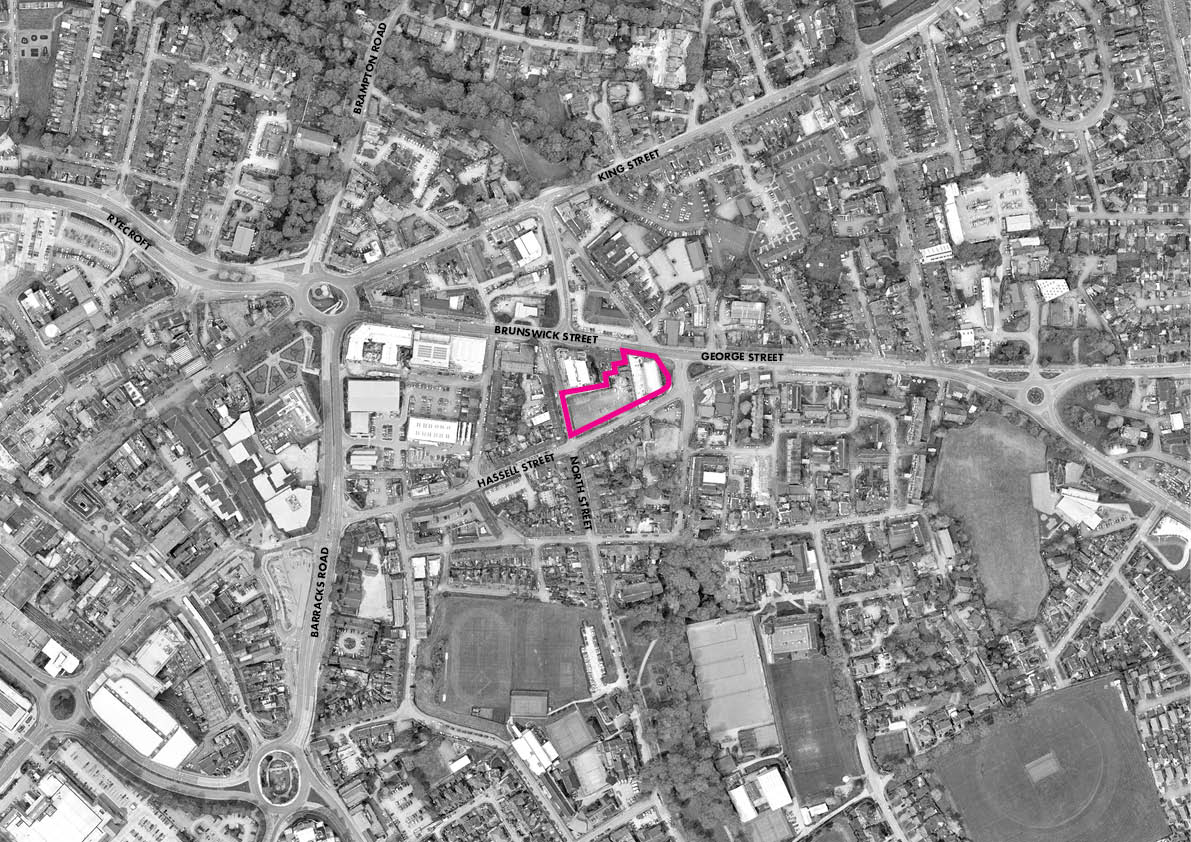
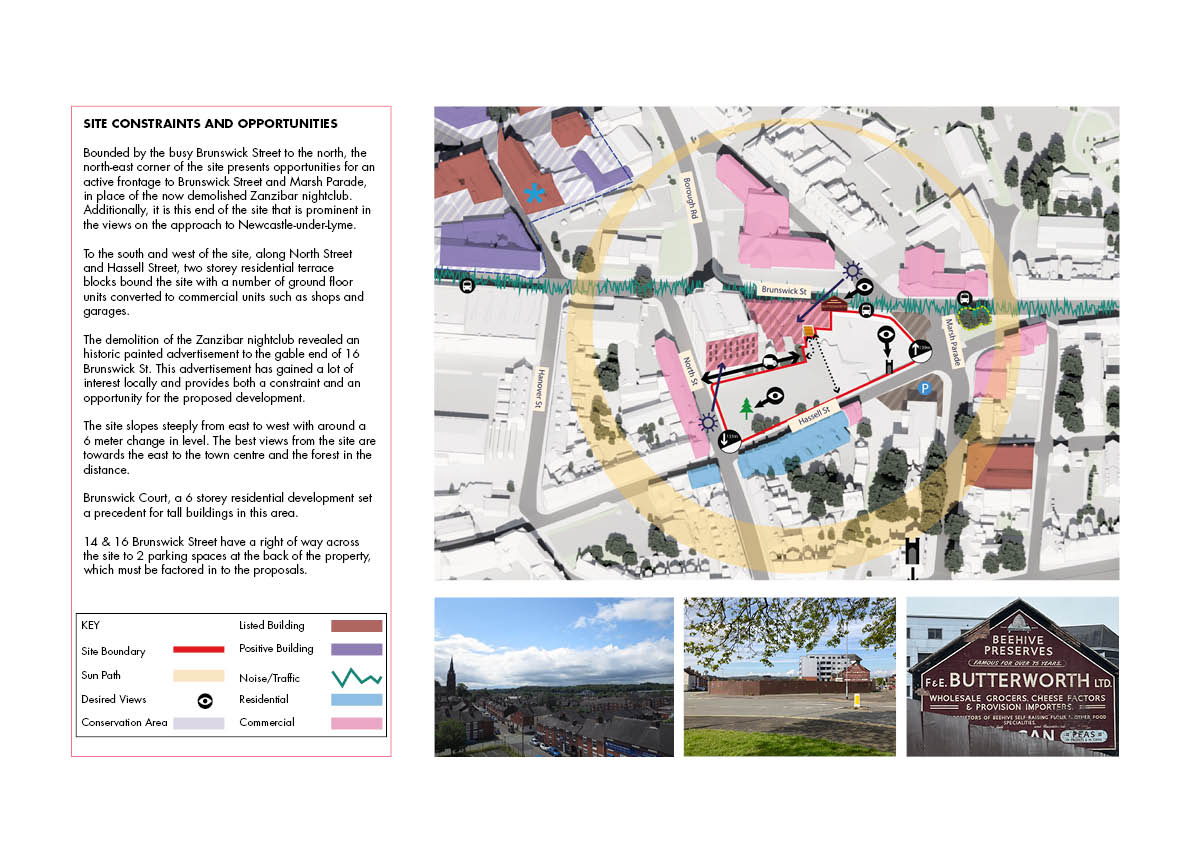
The site is shown edged in red on the attached aerial image (Plan 1) and the site’s constraints and opportunities are shown on Plan 2.

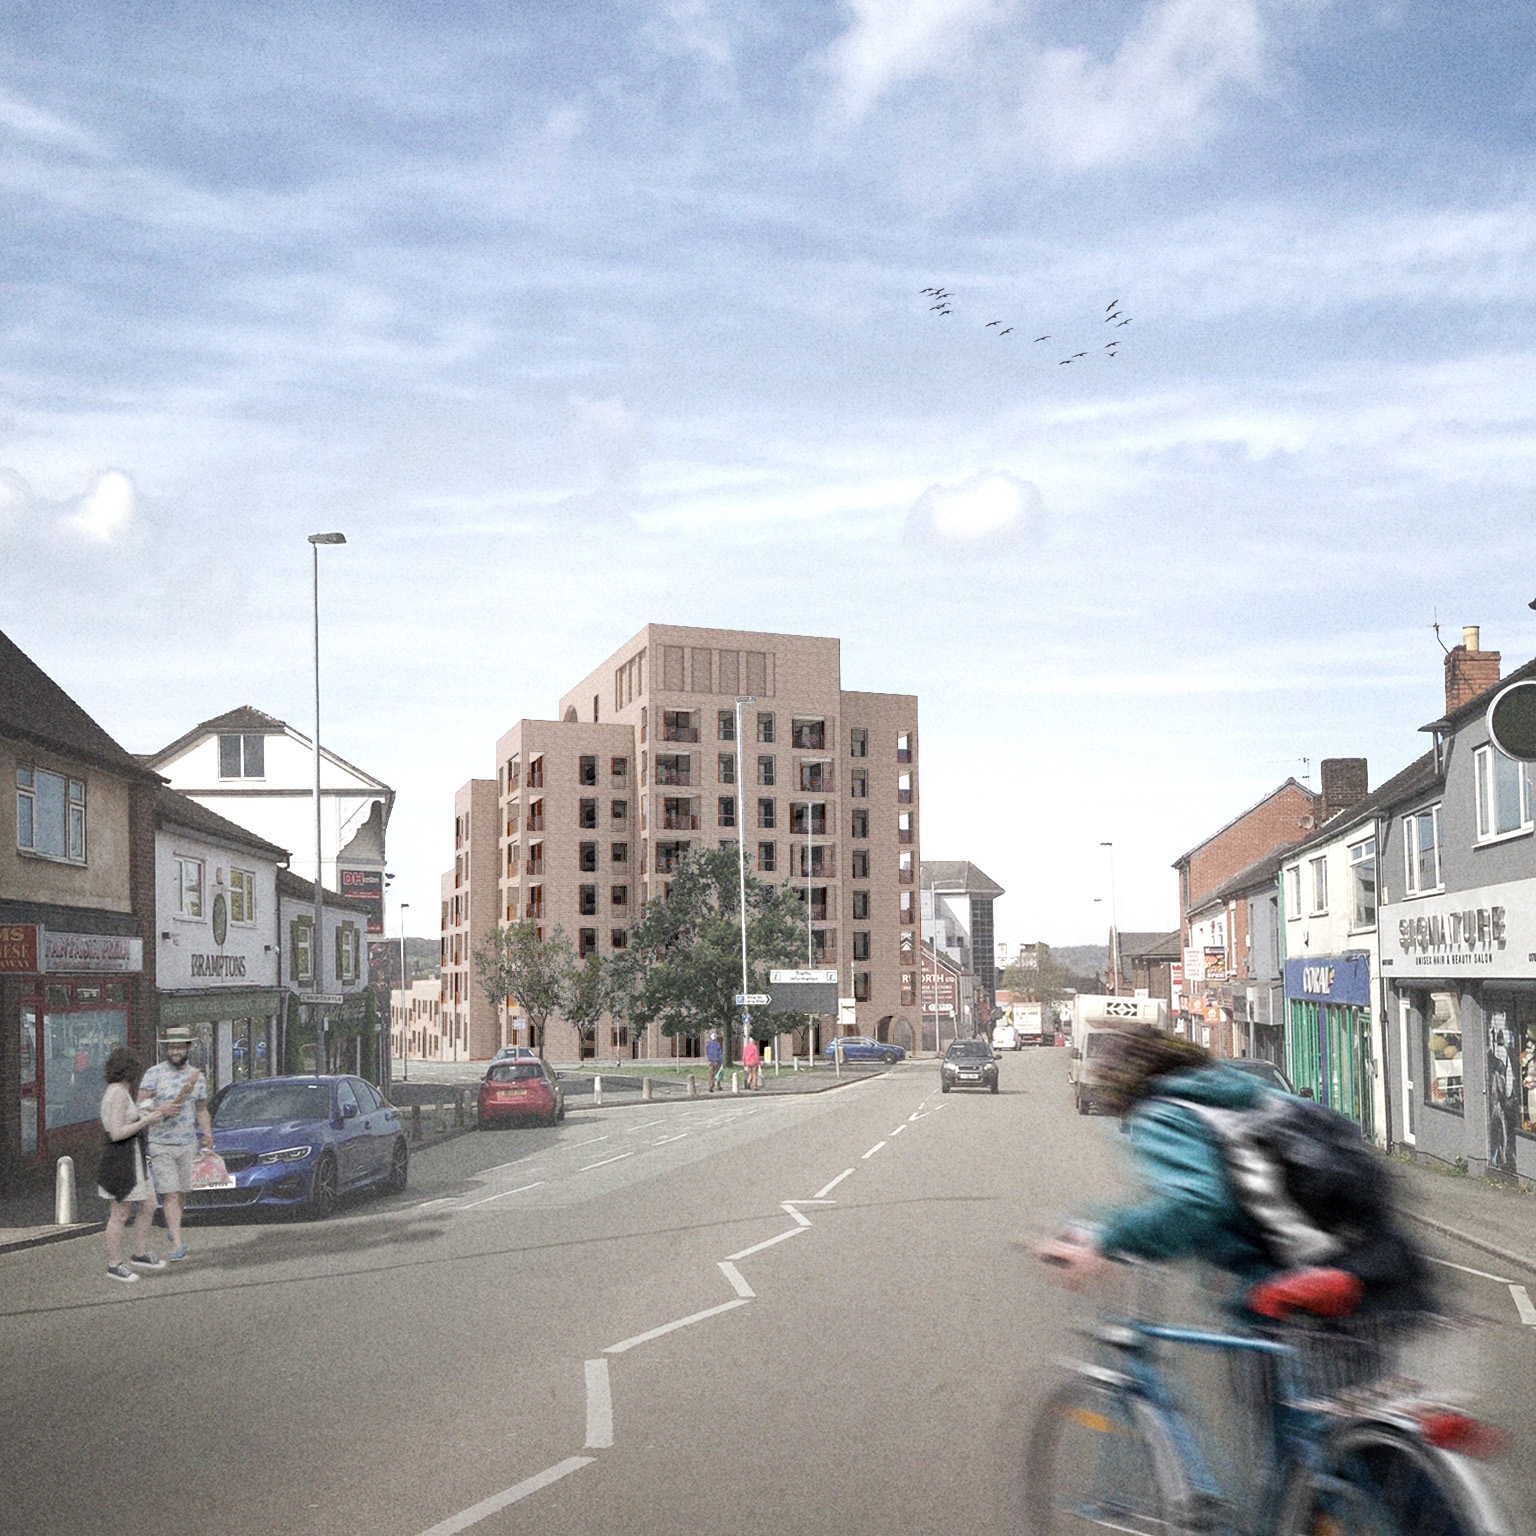
Newcastle under Lyme Borough Council’s Town Centre Supplementary Planning Document (January 2009) and its companion documents identify this land as being one of the sites that could be redeveloped to create an enhanced ‘gateway’ into the town, and which present an opportunity for a ‘landmark’ development. Plan 3 shows how the proposal could potentially respond to these opportunities.
The Proposal
The development will provide a range of one and two-bedroom apartments for over-55s independent living, along with internal communal facilities and external amenity space for residents.
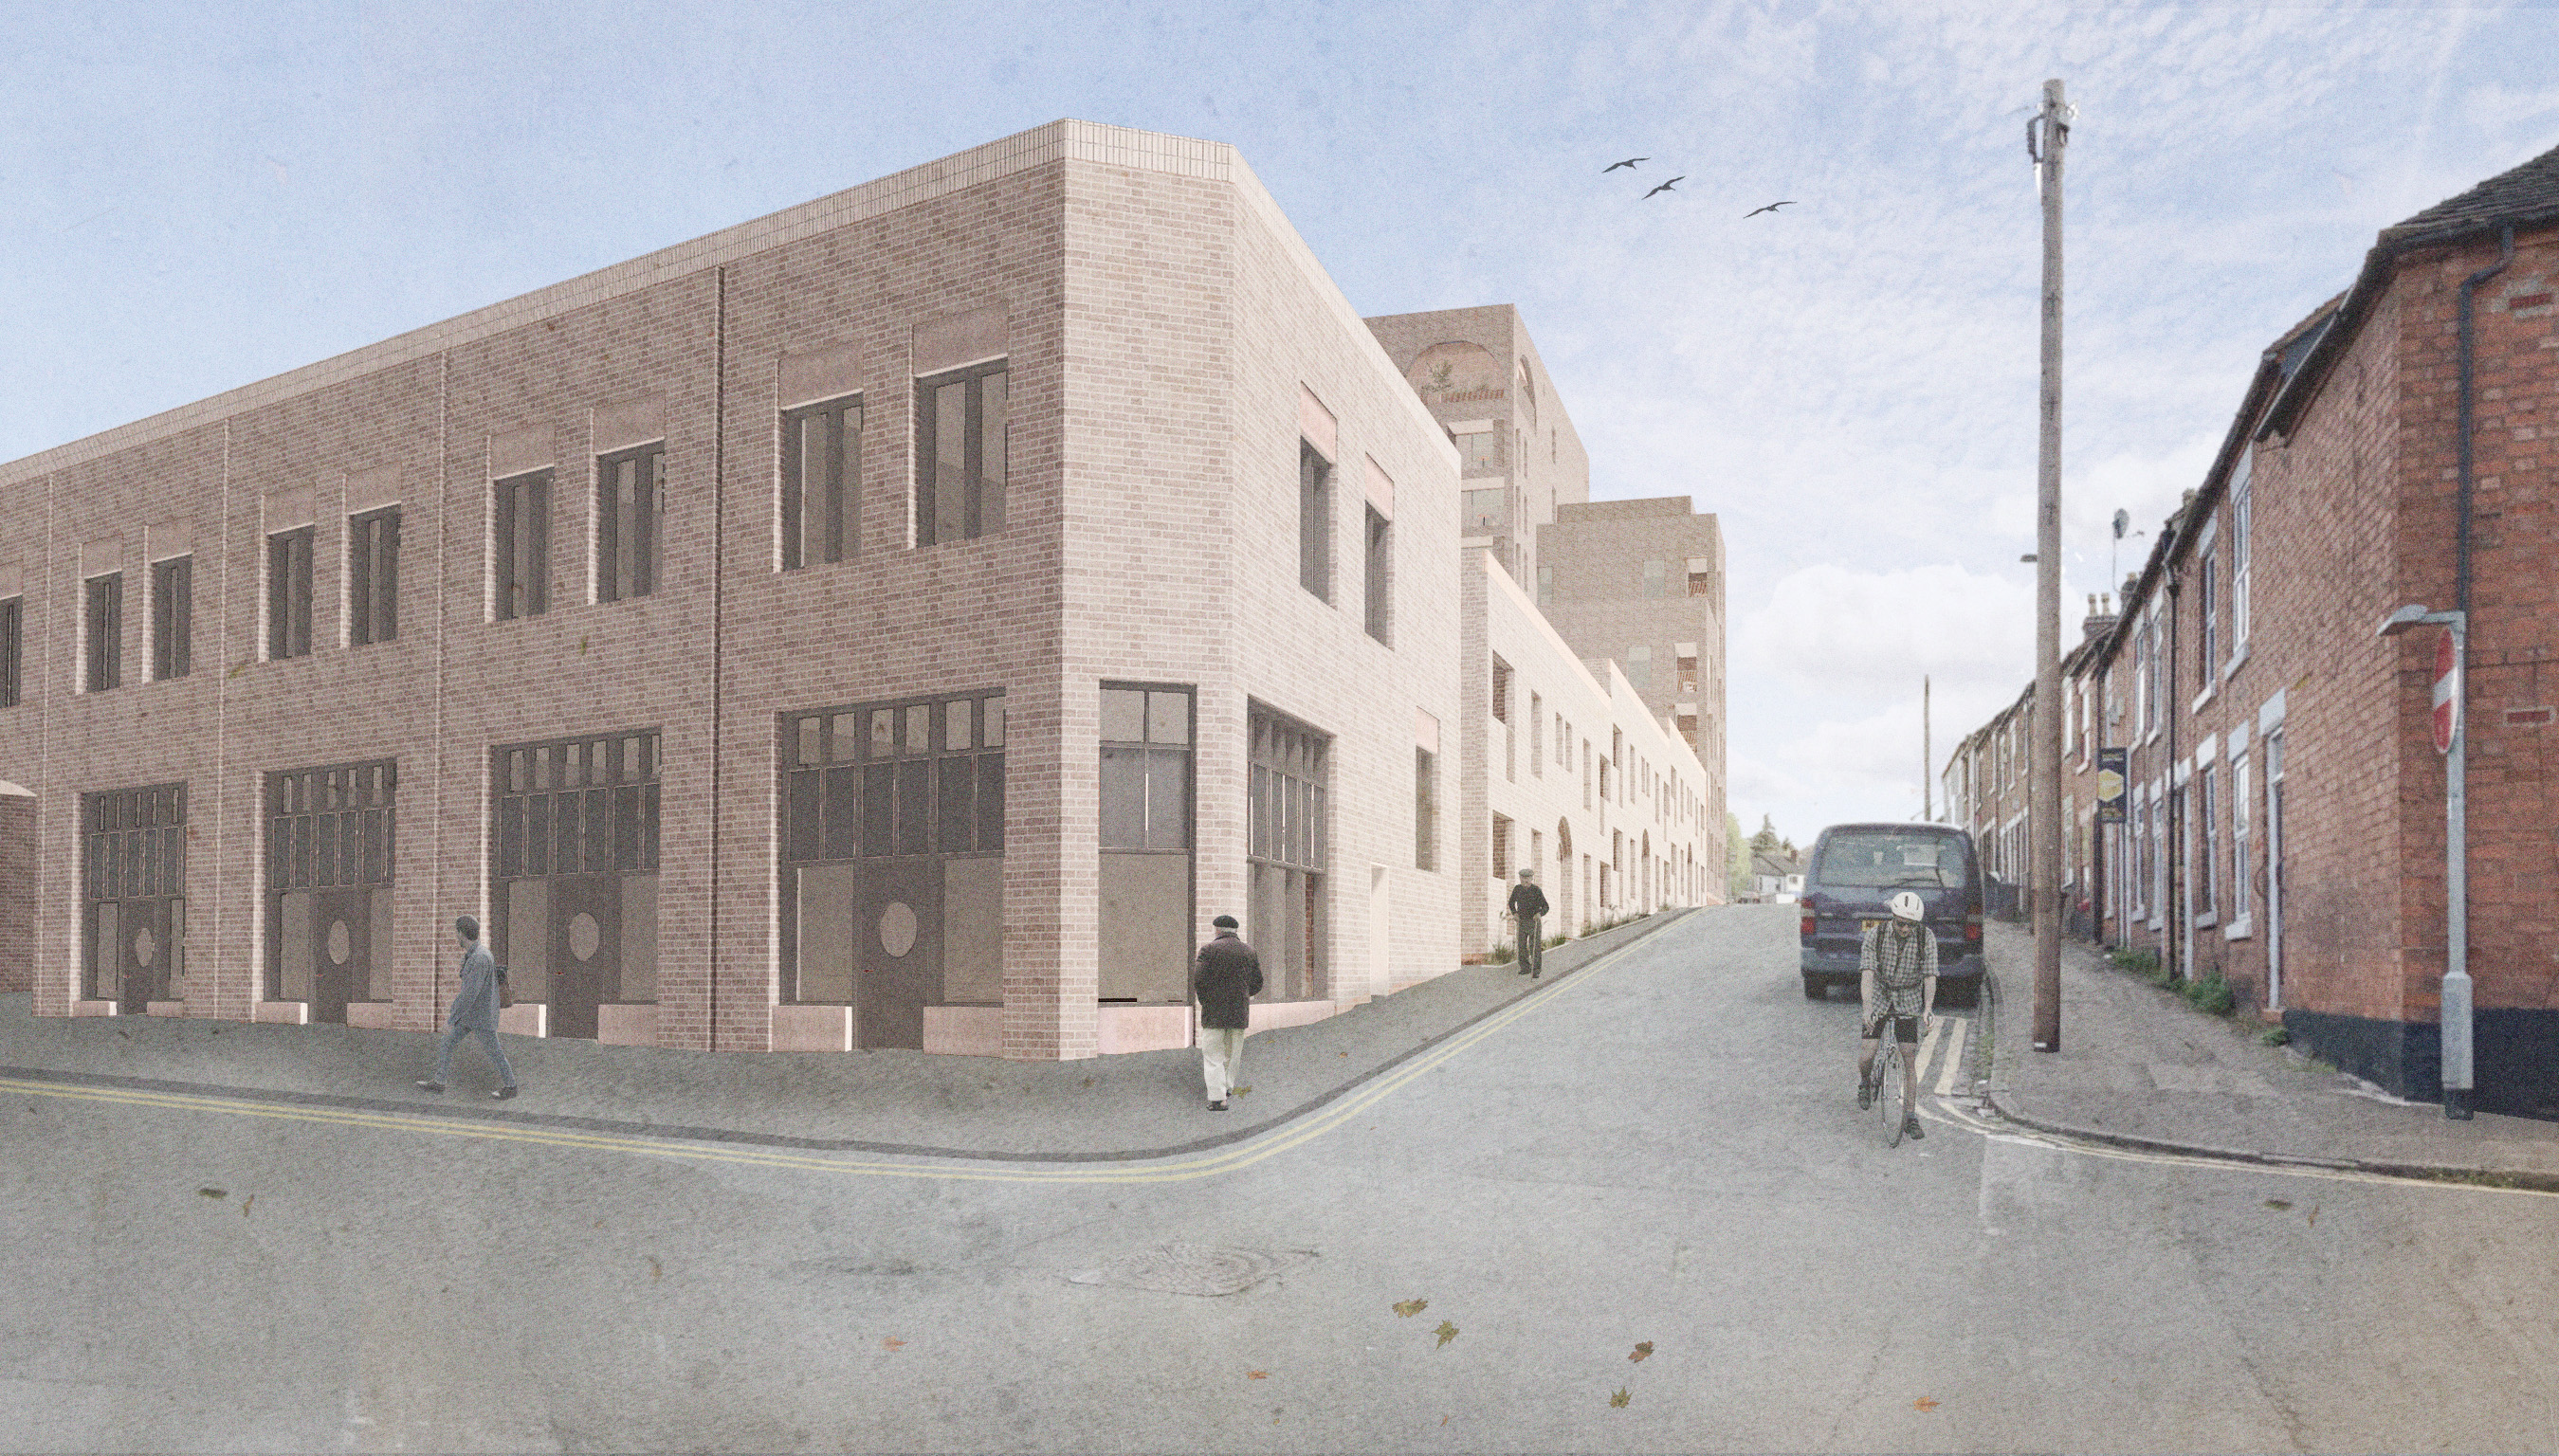
The proposed Site Plan (Plan 4) shows the layout of the buildings on the site. The main entrance to the development will be to the corner of Marsh Parade and Brunswick Street, where residents will be able to access communal lounges and gardens. Seven storeys of residential accommodation will sit above the ground floor level communal facilities at this end of the site. A row of independently accessed mews style properties will be situated on the site’s Hassell Street frontage. They will be arranged over two storeys which responds to the scale of the existing terraced housing on the opposite side of Hassell Street.
In addition to the independent living apartments, the proposal makes provision for 11 self-contained enterprise units located within a standalone two-storey block to the west of the site, fronting on to North Street. These office units will be owned by Newcastle under Lyme Borough Council who will offer them for rent, to independent start-up businesses.
The scheme has been designed in such a way that it allows for the gradual reduction in height (stepping down) of the buildings, from the tallest section in the eastern part of the site, towards the west. This reflects the site’s sloping topography and respects the scale of the existing built development to the south and west of the site. The strategies underpinning the way in which the site is laid out and the scale and massing of the proposed buildings is shown on Plan 4.
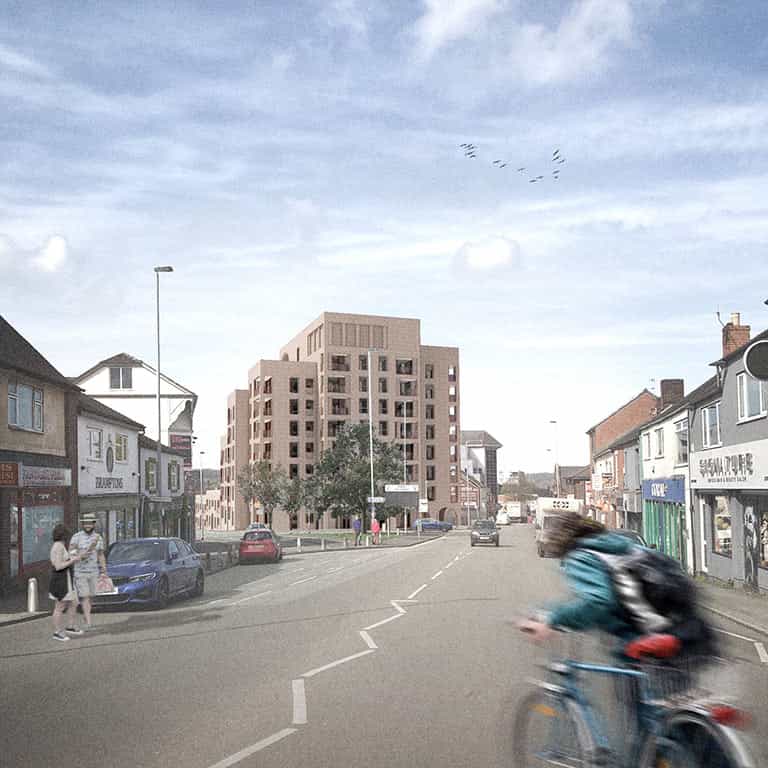
We have provided two visuals (Plans 5 and 6) which show how the building would be seen in views from George Street and Hassell Street. We have also produced a massing model, which shows how the development will sit within the context of its surroundings. Images of the model can be found at Plan7.
The proposal for Zanzibar presents an opportunity to greatly improve this vacant site and enhance the character of the surrounding area. Moreover, it will provide urgently needed accommodation for older persons in safe and secure environment, designed to a very high specification. It is also the intention that Aspire will bring forward a truly sustainable development that will contain a wide range of energy efficiency techniques and technologies in order to enhance the living experience for its residents and reduce the carbon footprint of the development.
The staggered roof levels provide an opportunity for energy generation via the installation of photovoltaic panels (PVs) arranged in a southern and western orientation. While the introduction of green and blue roofs will enhance local biodiversity value and assist with rainwater attenuation. At the top level of the building there will be a private roof terrace for residents, which will afford views across the town centre and the hills beyond (Plan 8).
Consultation
We welcome your feedback on the draft proposals. The deadline for providing comments is the 16 January 2023.
For any further queries, please contact Avison Young via the email: