


PLANNING ENGAGEMENT
The Lanes, Penwortham
Welcome to the project website for The Lanes, Penwortham. Homes England and Taylor Wimpey are committed to keeping local residents and stakeholders informed as plans for the site progress.
Following grant of outline planning permission in January 2024 and as we move into the next stage of the project, we wanted to let local residents know what has been happening behind the scenes, what will be submitted to the Council next, and how you can stay involved as plans develop.
Where is The Lanes?
The Lanes is located to the south of Penwortham as shown in the aerial image.
The Sites comprise land bound by Chain House Lane / Coote Lane to the south and Penwortham Way to the west. To the east the Sites are bordered by the West Coast mainline railway and Lostock Hall. Immediately to the north of both Sites lies the community of Kingsfold comprising existing residential development to the south of Kingsfold Drive.

What has already been approved?
In January 2024, outline planning permission was granted for two applications (Application A and Application B) at The Lanes.
Outline planning permission establishes the principle of development and sets the overall vision for the site, including key access routes, open spaces, green infrastructure and connections across the development, as shown on the approved plans provided below which includes the illustrative masterplan and land use and height parameter plans. The principal means of access to the site from Penwortham Way was also approved in detail.
APPLICATION A
- Up to 920 homes including affordable homes;
- A new access from Penwortham Way;
- Land for a two-form entry primary school;
- A new local centre including retail, employment, co-working & community uses
- Flood basin to manage existing surface water; and
- Green infrastructure and associated works.
APPLICATION B
- Up to 180 homes including affordable homes;
- Green infrastructure & associated works.
The detailed design of homes, streets, landscaping and public spaces will be considered through future planning applications, known as Reserved Matters applications.
What has been happening since the outline planning applications were approved?
Since the outline planning permissions were approved, Homes England and Taylor Wimpey have been working with a range of technical specialists and service providers to plan how The Lanes will be delivered.
An important part of this work has been considering how different parts of the site will come forward over time and how the infrastructure needed to support the development will be coordinated within those phases.
As part of this process, a Phasing Plan and Infrastructure Delivery Plan have now been submitted to South Ribble Borough Council. These documents are subject to approval by South Ribble Borough Council and therefore these plans may be subject to changes.
Full details of the phasing application can be viewed on South Ribble Borough Council's planning portal using the following link and reference numbers:
https://publicaccess.southribble.gov.uk/online-applications/
Application A: 07/2026/00707/DIS
Application B: 07/2026/00708/DIS
What happens next?
Homes England, Taylor Wimpey and the wider project team are working on the first Reserved Matters applications. These applications will provide more detail about the first phase of development. These will focus on the groundwork needed to support future development, such as roads, sustainable travel routes and other infrastructure. Following the submission of the first stage of applications, future subsequent application will provide detailed proposal for new homes, shops or community facilities, which will be shared and consulted on at a later date.
We recognise the value of local knowledge and are committed to keeping residents informed as plans progress. There will be opportunities to learn more about the proposals and share your views before our detailed planning applications are submitted . We will provide further updates in the coming months, including information about the first phase proposals and how you can get involved.
In the meantime, if you have any questions or queries on the information provided, please do not hesitate to get in touch using the details below.
T: 0161 228 1001
Frequently asked questions
This webpage includes Frequently Asked Questions (FAQ), which provides information about the approved development, the work that has been undertaken since outline planning permission was granted and the next stages in bringing forward this new neighbourhood. The FAQ also seeks to address a number of common questions raised about the site. Links to some of the key previously approved planning application plans documents are also provided below for your information.


Downloads
- Frequently Asked Questions
- Application A: Approved Plans
- Application B: Approved Plans
- Approved access drawing: Penwortham Way
- Application A and Application B Draft Phasing Plan – awaiting Council approval
- Application A and Application B Draft Infrastructure Delivery Plan – awaiting Council approval
Consultation
The public consultation stage has not yet started.
Former Zanzibar nightclub
Land at former Zanzibar Nightclub Marsh Parade / Hassell Street, Newcastle Under Lyme
Feedback invited by 16 January 2023.
Aspire Housing is preparing an application which will seek full (detailed) planning permission for the redevelopment of the former Zanzibar nightclub site for a scheme comprising three buildings, ranging between two and nine storeys that will provide 70 independent living units (in a mix of one and two-bedroom apartments and one-bedroom mews properties), 11 enterprise units (for certain uses falling with within Class E of the Town and Country Planning (Use Classes) Order 1987 (as amended), access, parking, communal facilities, landscaping, shared private amenity space and associated infrastructure. As part of this process Aspire wishes to seek the view of local people on its draft proposal. This consultation webpage is therefore intended to share Aspire’s vision and proposals for the redevelopment of the site and allow you the opportunity to give your feedback on the scheme, which will help Aspire and its team to refine its proposals.
About Aspire Housing
Aspire Housing is a leading housing provider, property developer and place shaper based in Newcastle-under-Lyme.
Created in July 2000, we own and manage more than 9,000 homes and support over 20,000 customers across Staffordshire and Cheshire. Our profits are reinvested in new homes, in revitalising communities and in a comprehensive range of innovative support services designed to transform lives.
Our aim is to make a positive, lasting difference to individuals and communities, providing a blend of high-quality homes, community support and people-focused services.
The scheme that Aspire is intending to bring forward forms part of its ambitious Older Persons Strategy which will see it embark on the transformative regeneration of several key sites within the Borough.
More information about Aspire Housing can be found at www.aspirehousing.co.uk
The Site
Aspire Housing acquired the Zanzibar Nightclub and accompanying public car park in 2019. The nightclub closed around 2004 and, in spite of the local planning authority granting several approvals for its redevelopment for alternative uses, the premises remained largely intact up until the point Aspire secured approval for the demolition in 2020. Since the buildings were demolished, the site has been vacant.
The application site is located to the east of and within Newcastle-under-Lyme Town Centre. It is situated in a highly sustainable location within walking distance of a wide range of services, facilities and employment opportunities. The site is well served by public transport and benefits from excellent connections to the local footpath and cycleway networks.
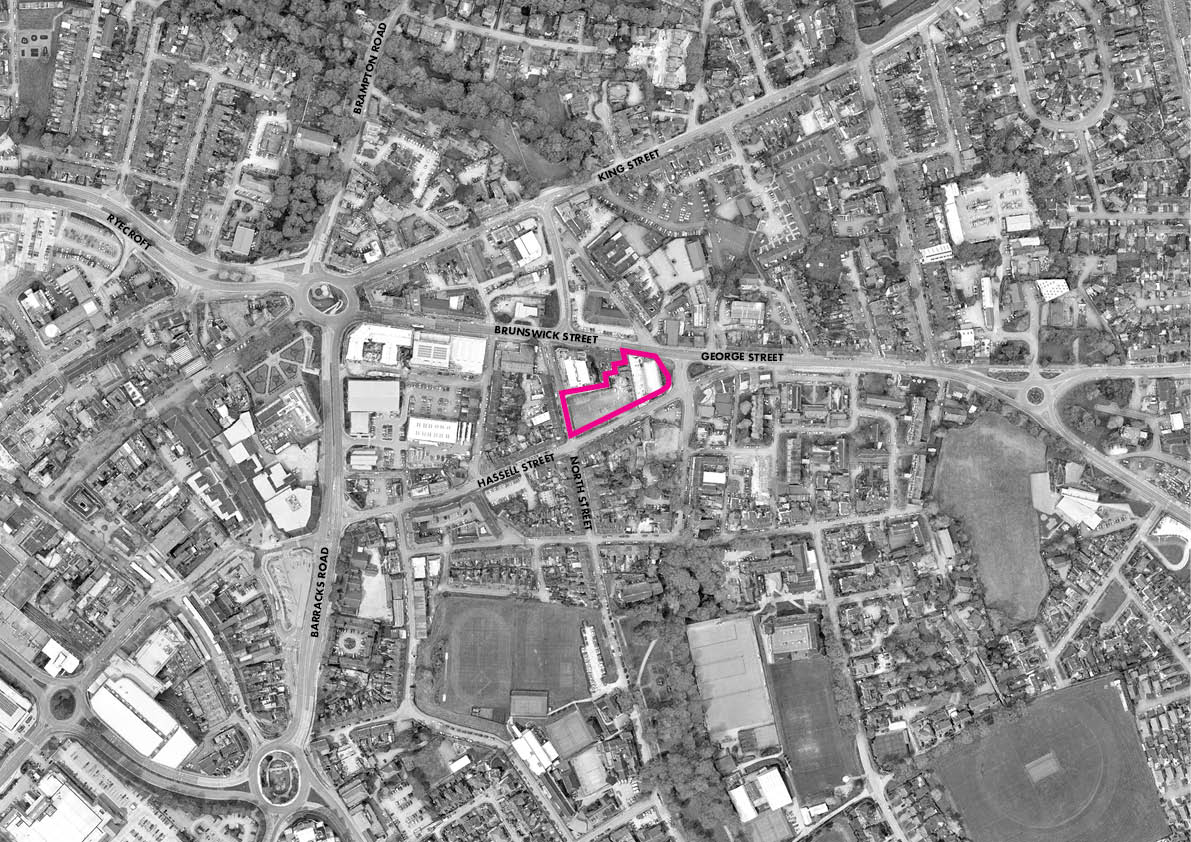
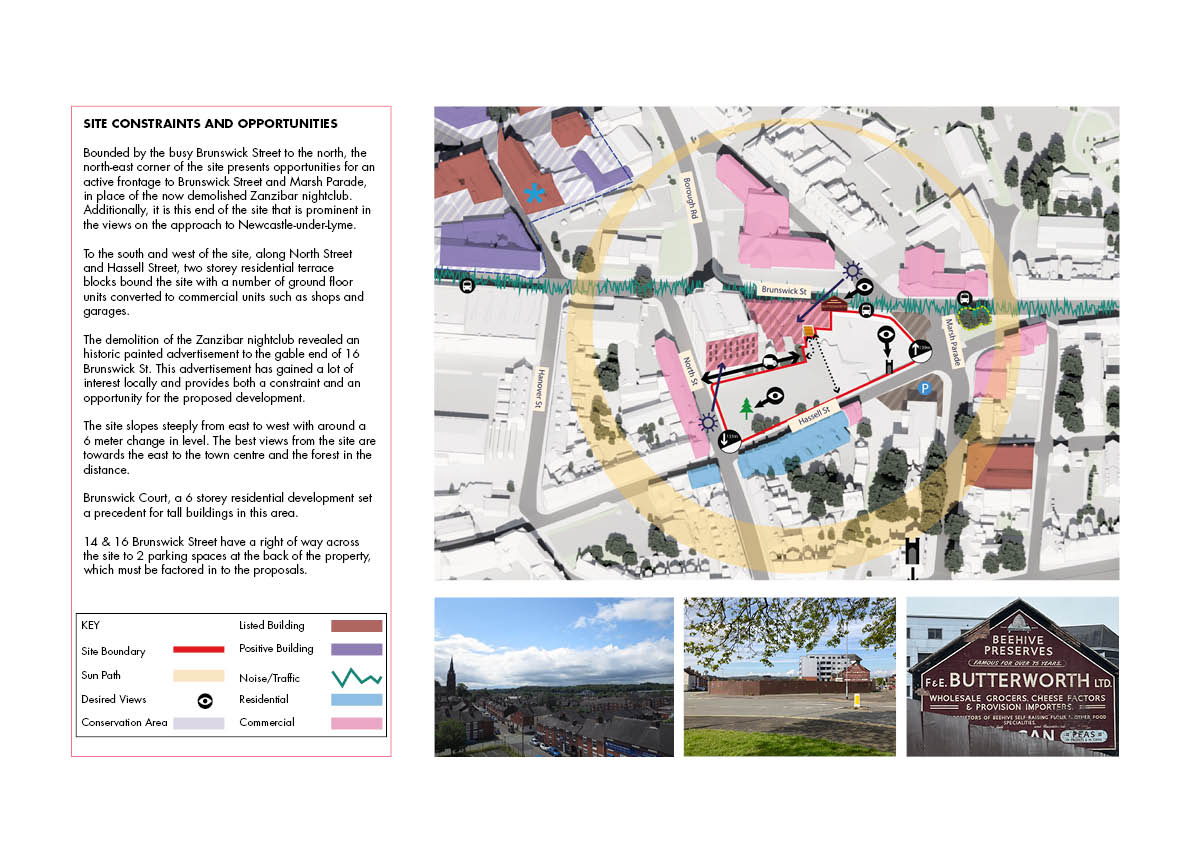
The site is shown edged in red on the attached aerial image (Plan 1) and the site’s constraints and opportunities are shown on Plan 2.

Newcastle under Lyme Borough Council’s Town Centre Supplementary Planning Document (January 2009) and its companion documents identify this land as being one of the sites that could be redeveloped to create an enhanced ‘gateway’ into the town, and which present an opportunity for a ‘landmark’ development. Plan 3 shows how the proposal could potentially respond to these opportunities.
The Proposal
The development will provide a range of one and two-bedroom apartments for over-55s independent living, along with internal communal facilities and external amenity space for residents.
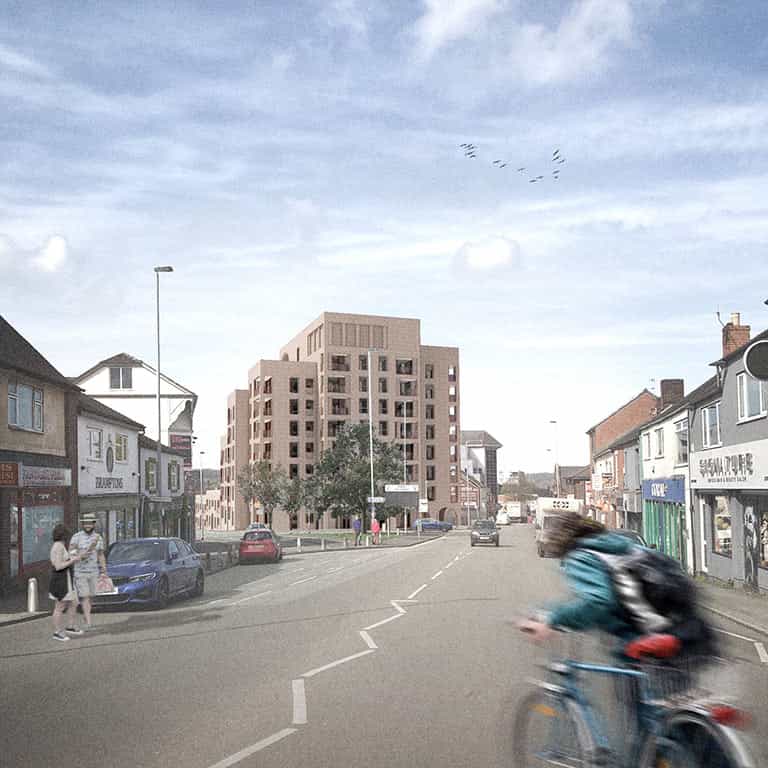
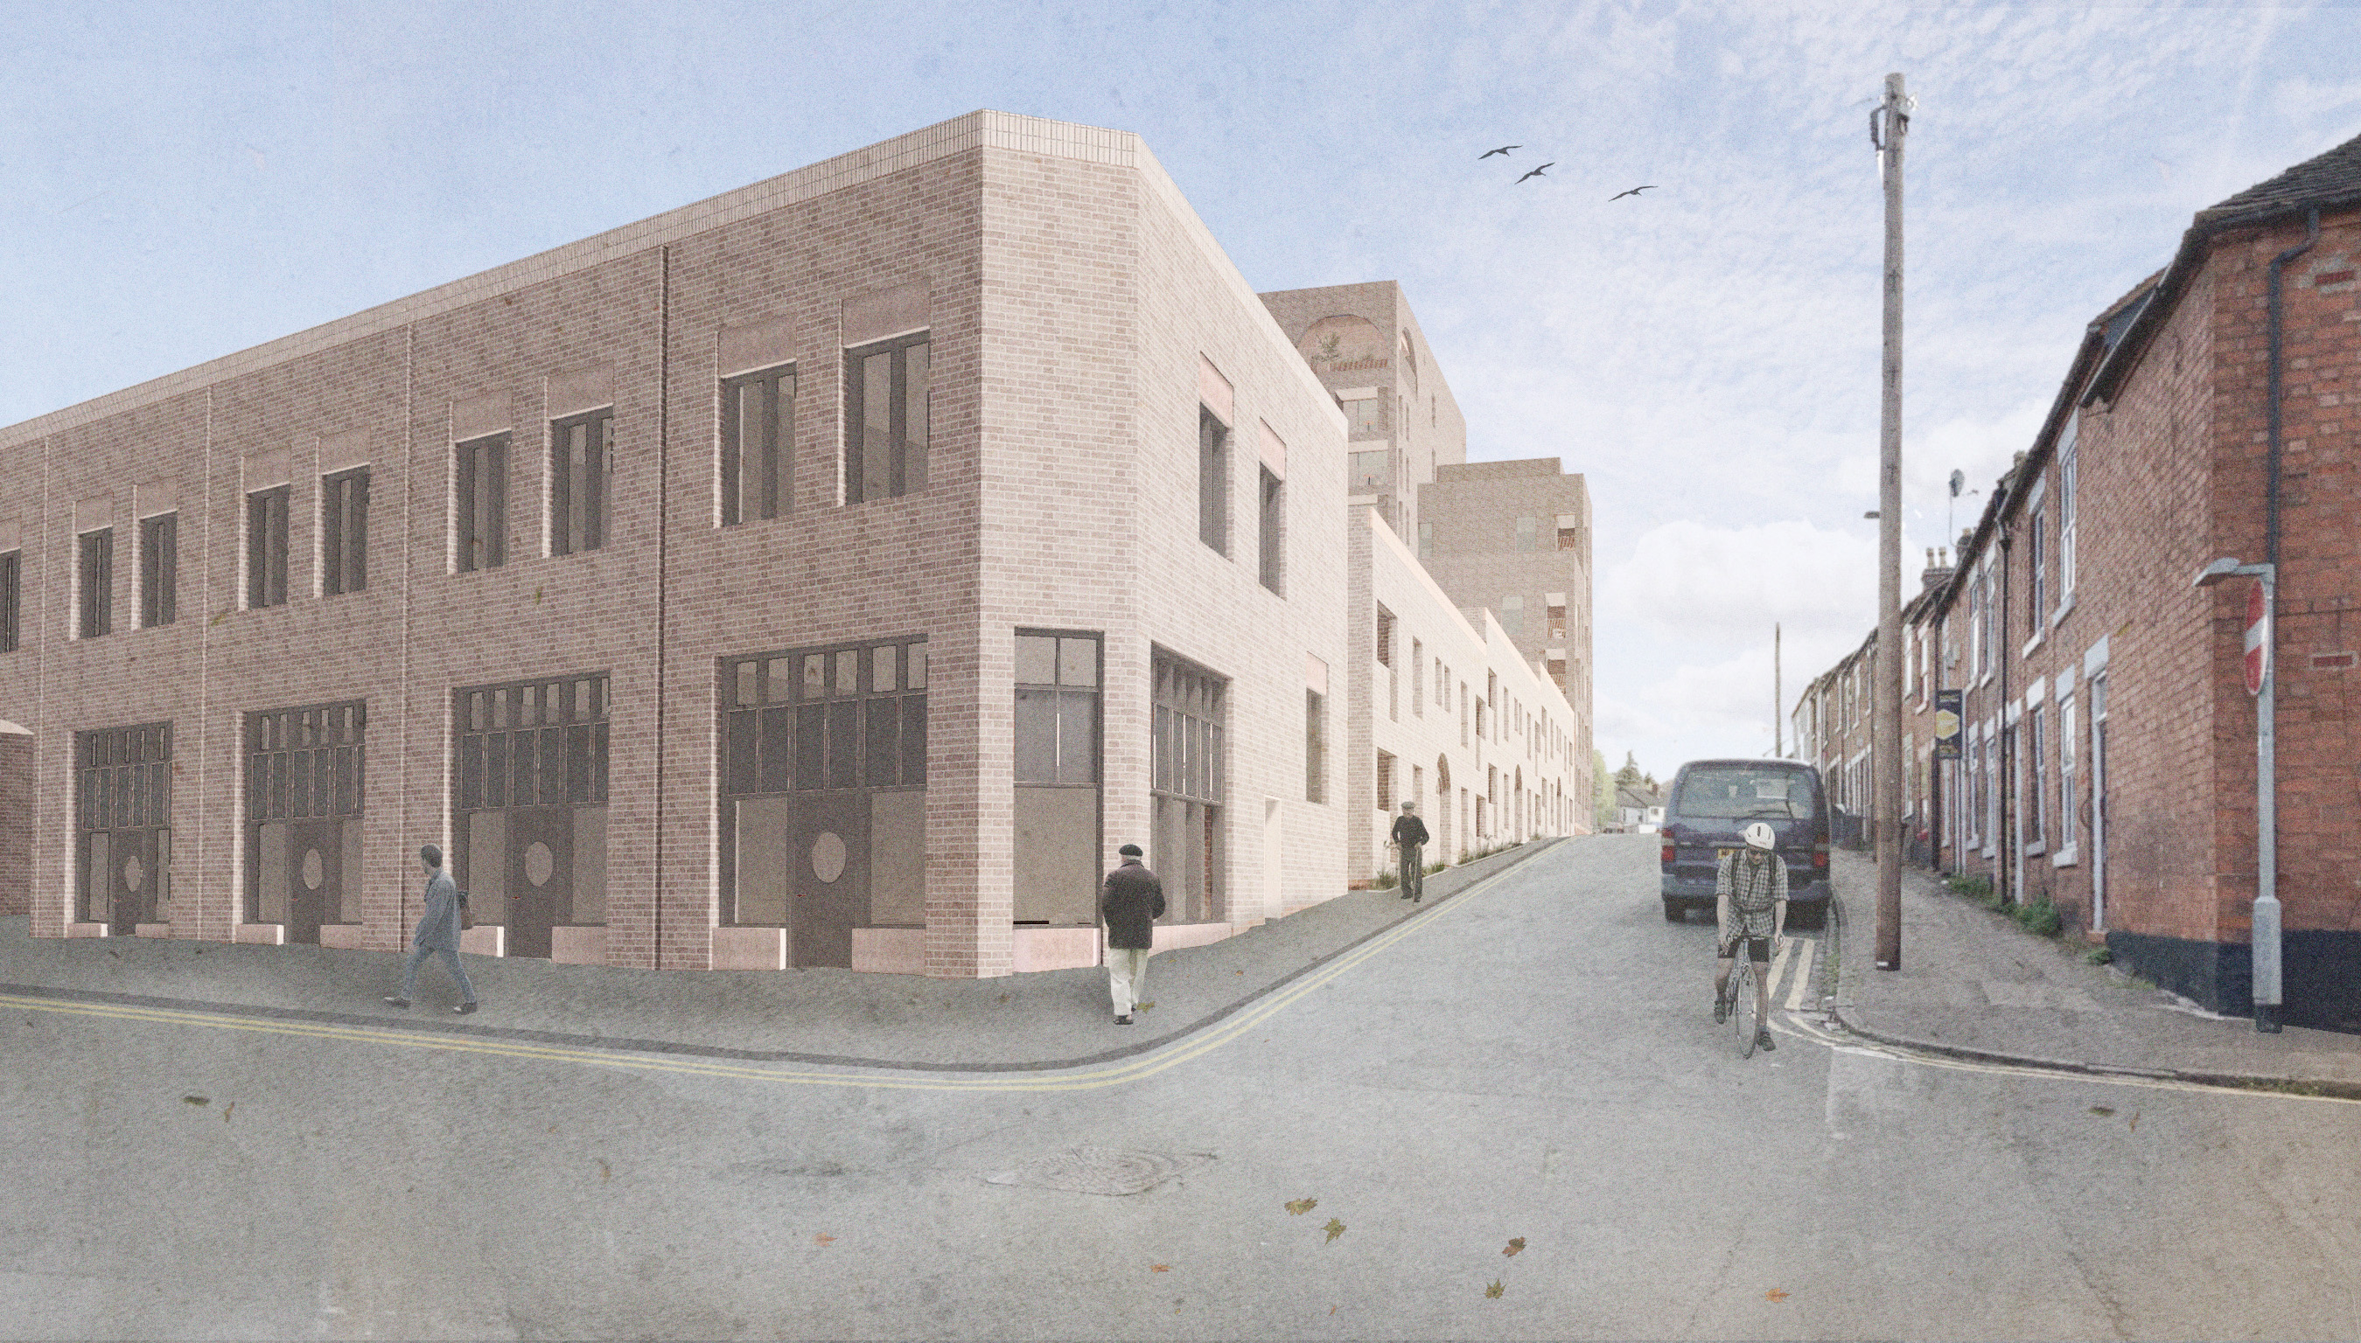
The proposed Site Plan (Plan 4) shows the layout of the buildings on the site. The main entrance to the development will be to the corner of Marsh Parade and Brunswick Street, where residents will be able to access communal lounges and gardens. Seven storeys of residential accommodation will sit above the ground floor level communal facilities at this end of the site. A row of independently accessed mews style properties will be situated on the site’s Hassell Street frontage. They will be arranged over two storeys which responds to the scale of the existing terraced housing on the opposite side of Hassell Street.
In addition to the independent living apartments, the proposal makes provision for 11 self-contained enterprise units located within a standalone two-storey block to the west of the site, fronting on to North Street. These office units will be owned by Newcastle under Lyme Borough Council who will offer them for rent, to independent start-up businesses.
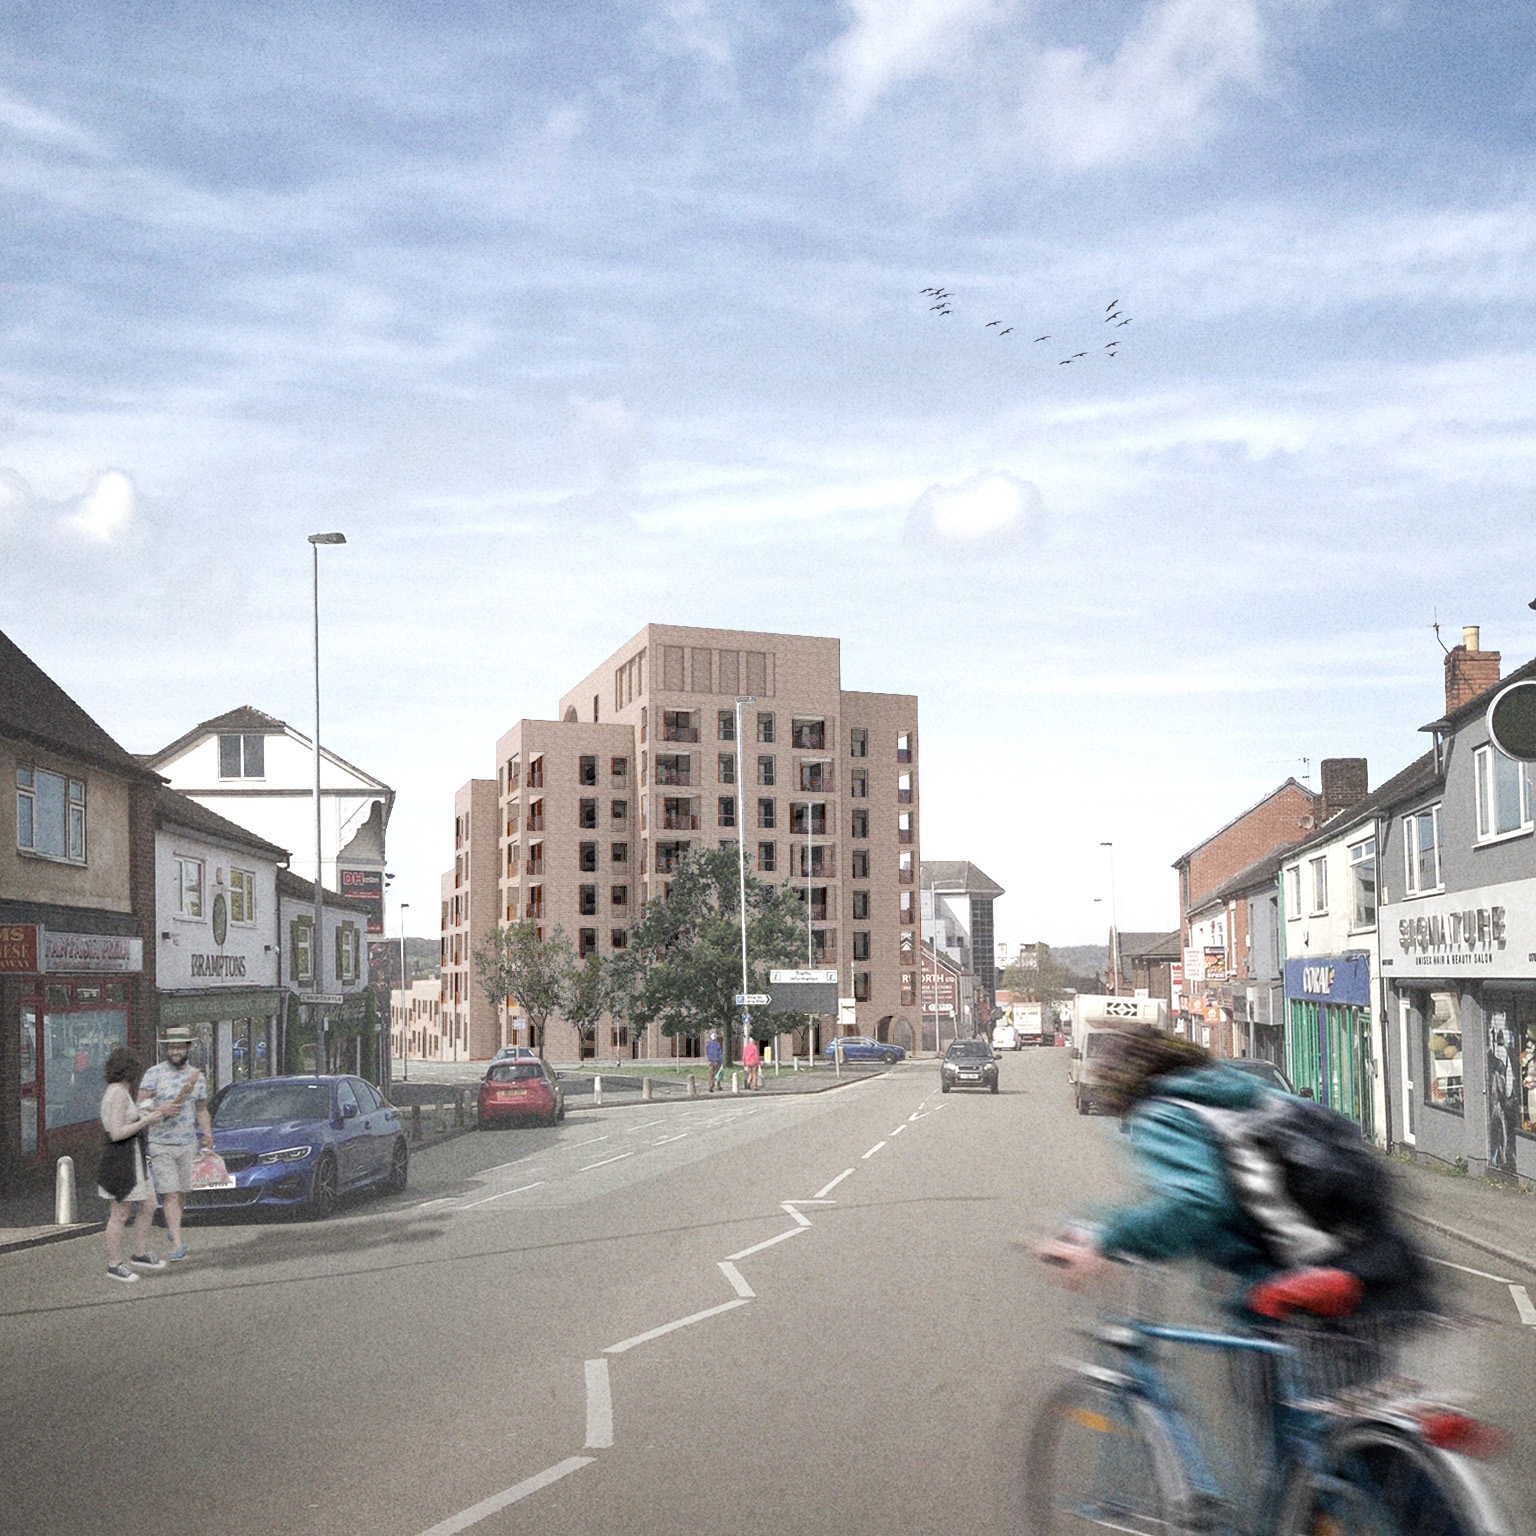
The scheme has been designed in such a way that it allows for the gradual reduction in height (stepping down) of the buildings, from the tallest section in the eastern part of the site, towards the west. This reflects the site’s sloping topography and respects the scale of the existing built development to the south and west of the site. The strategies underpinning the way in which the site is laid out and the scale and massing of the proposed buildings is shown on Plan 4.
We have provided two visuals (Plans 5 and 6) which show how the building would be seen in views from George Street and Hassell Street. We have also produced a massing model, which shows how the development will sit within the context of its surroundings. Images of the model can be found at Plan7.
The proposal for Zanzibar presents an opportunity to greatly improve this vacant site and enhance the character of the surrounding area. Moreover, it will provide urgently needed accommodation for older persons in safe and secure environment, designed to a very high specification. It is also the intention that Aspire will bring forward a truly sustainable development that will contain a wide range of energy efficiency techniques and technologies in order to enhance the living experience for its residents and reduce the carbon footprint of the development.
The staggered roof levels provide an opportunity for energy generation via the installation of photovoltaic panels (PVs) arranged in a southern and western orientation. While the introduction of green and blue roofs will enhance local biodiversity value and assist with rainwater attenuation. At the top level of the building there will be a private roof terrace for residents, which will afford views across the town centre and the hills beyond (Plan 8).
Consultation
We welcome your feedback on the draft proposals. The deadline for providing comments is the 16 January 2023.
For any further queries, please contact Avison Young via the email: